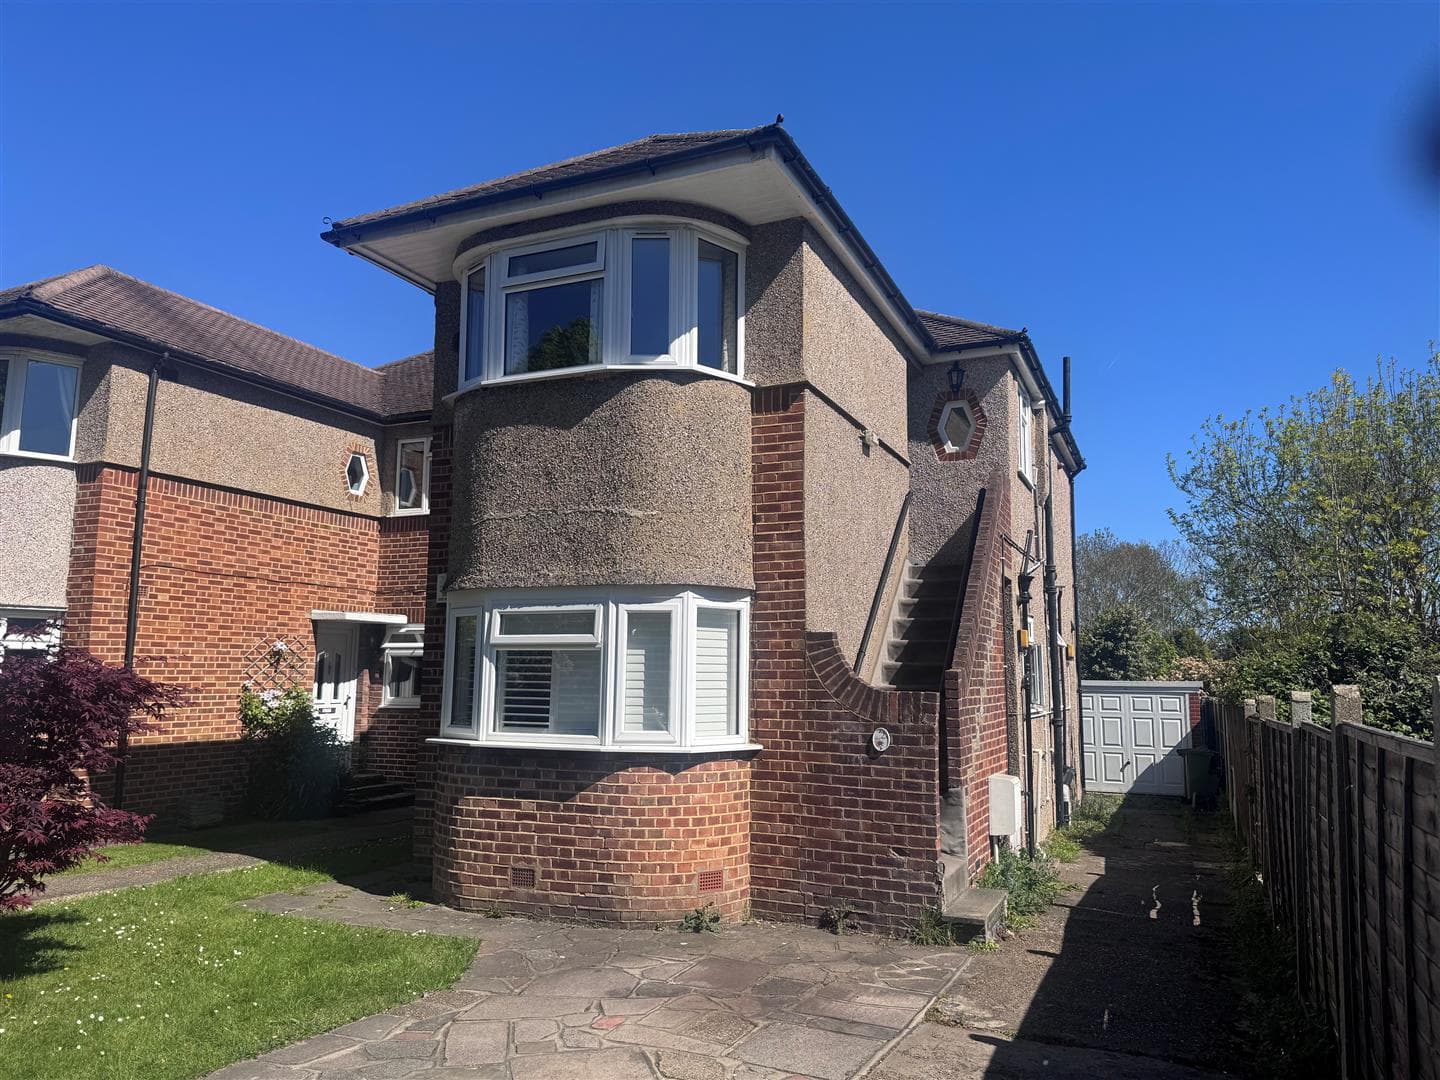
Ideally located centrally for Petts Wood station is this stunning first floor maisonette. The lease has been extended & seller has designed a wonderful home, which benefits from two double bedrooms, a modern kitchen and contemporary bathroom plus a sizable lounge to the front. Ideally suited to first time buyers, this property benefits from its own private garden, which offers two entertaining patios. Petts Wood with its vast range of shops and local businesses including excellent cafes and restaurants remains within walking distance of this property and we highly advise a viewing.
A two bedroom first floor maisonette, located in this ever popular location and is in easy walking distance to both Petts Wood shops and station and Crofton schools. Amongst the property's many features is its 60' rear private garden. This property is sure to attract much interest and as such your early viewing comes highly recommended.
ENTRANCE
STAIRS
Stairs leading up to hardwood front door with access into:
HALLWAY
Double radiator, storage cupboard and access to loft.
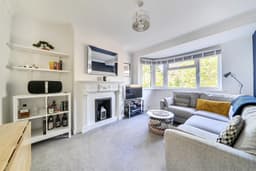
LOUNGE 4.27m x 3.15m
Windows set in angle bay to front. Double radiator, living flame coal effect gas fire set in ornate surround.
KITCHEN 2.13m x 1.96m
Windows overlooking the secluded rear garden. Range of fitted wall and base units with complementing roll top work surfaces. One 1/2 bowl single drainer sink unit with mixer taps and plumbing for washing machine. Space for gas cooker. Extractor hood, fridge, wall mounted boiler, recess spot light and laminate wood flooring.
BEDROOM ONE 3.05m x 2.82m
Windows to front. Double radiator and fitted wardrobes.
BEDROOM TWO 2.92m x 2.62m
Windows overlooking the secluded rear garden. Double radiator.
BATHROOM
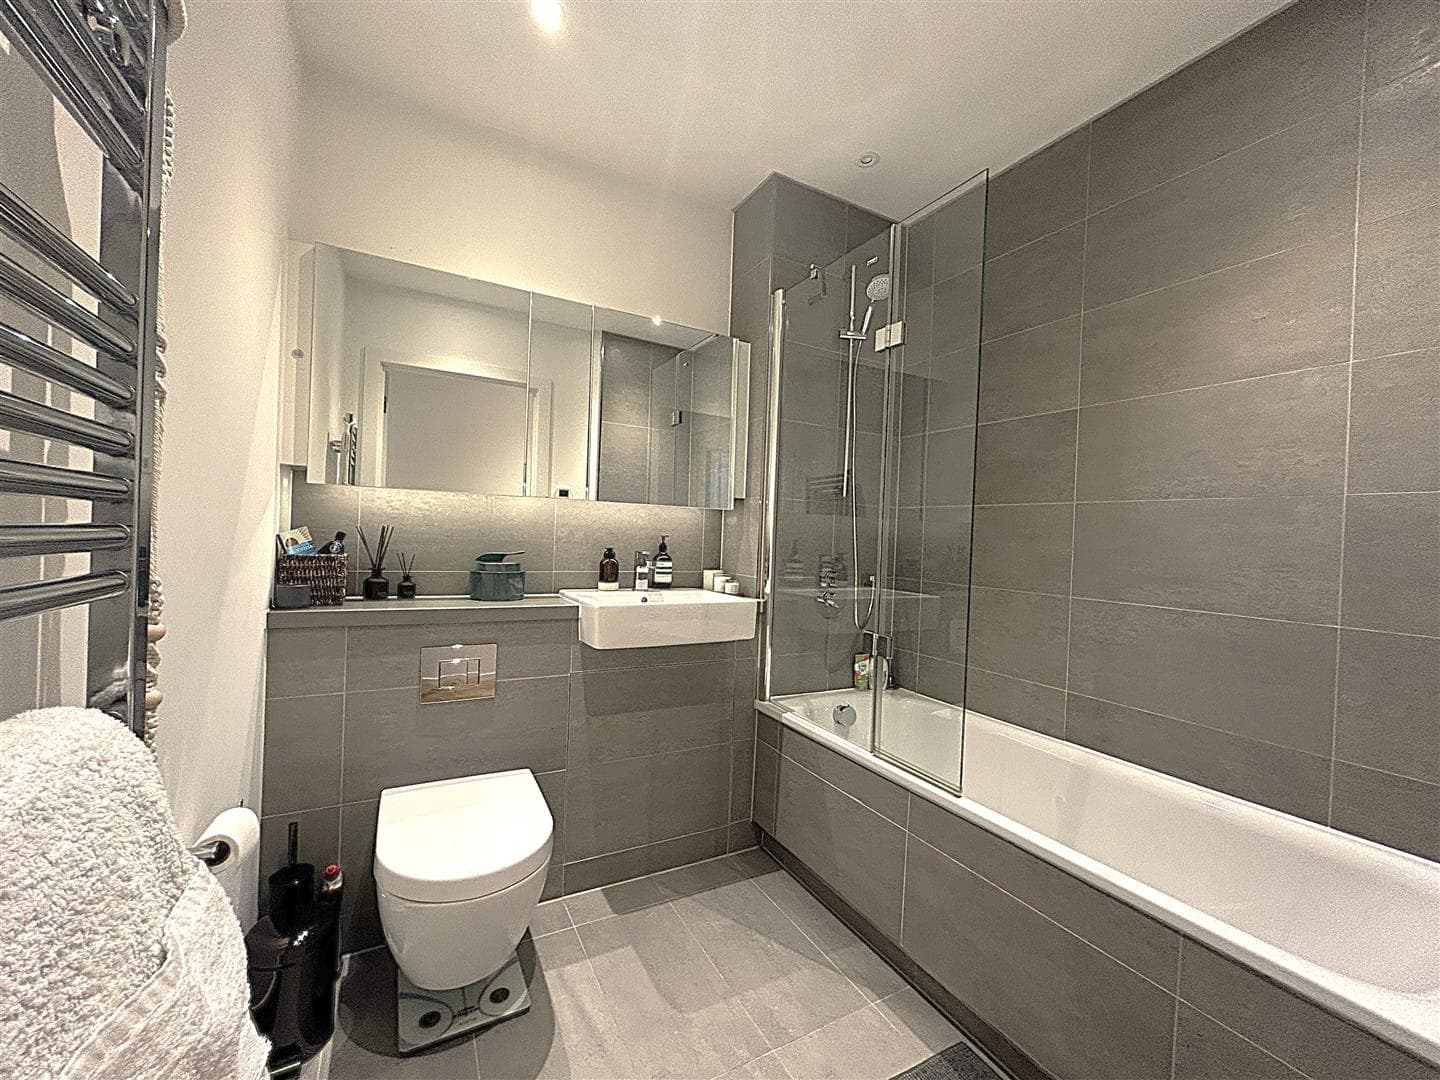
Windows to side. three piece suite comprising bath with mixer taps, shower attachment and glass screen. Pedestal wash hand basin and low level W.C. Fully tiled walls and white ladder radiator.
GARDEN 18.29m
Private rear garden. Mainly laid to lawn with a raised patio area.
DIRECTIONS
From Petts Wood, Station Square, proceed down Fairway and right into Tudor Way. Across mini-roundabout into Ryecroft Road and first right into Kenilworth Road. Transmere Close can be found at the end on the right hand side.