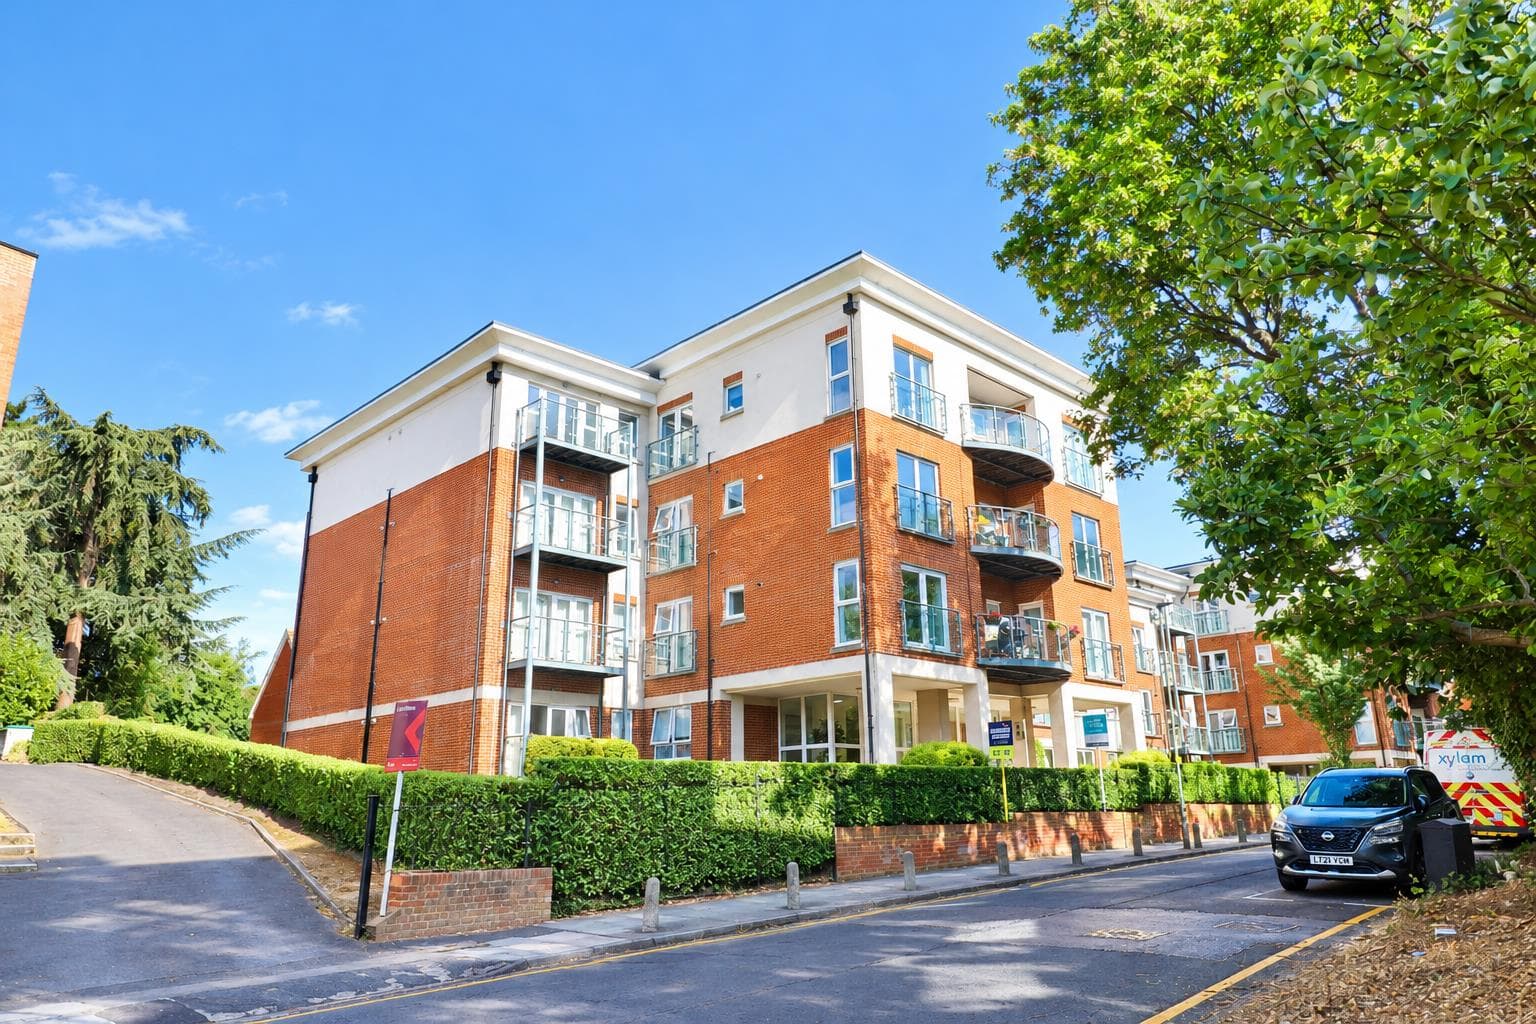
Spacious 10th floor two double bedroom, two bathroom apartment within the prestigious St Mark’s Square development at Bromley South. The property features bright open-plan kitchen/sitting/dining space with full height windows, modern integrated kitchen with integrated Bosch appliances and private balcony with extensive views over London. Master bedroom includes fitted wardrobes and en suite shower room. There is a second double bedroom and family bathroom. There is underfloor heating throughout to complete this sleek and luxury offering. Bromley South Station is two minutes walk away with 17 minute link to London, as well as extensive bus routes plus all the shops and restaurants Bromley has to offer.
COMMUNAL ENTRANCE
Secure fob operated communal front door leads into stylish entrance hall with post boxes seating, stairs and fob operated lifts to all floors.
ENTRANCE HALL
Hardwood fire door leads into large entrance hall with large storage cupboard, wall mounted video entry phone handset and wood effect Vinyl flooring with underfloor heating and wall mounted controls.
OPEN PLAN KITCHEN/SITTING/DINING ROOM 6.60m x 6.48m (21'8 x 21'3)
Fully integrated kitchen featuring a range of modern white wall units with under lights and base units with composite worksurfaces over and inset Indesit brushed steel sink with Blanco mixer tap. integrated Bosch appliances include four ring ceramic hob with extractor hood over and bushed steel splash back, fridge freezer, electric oven, dish washer and washing machine/tumble dryer. The room is open plan to the sitting/dining area with full height double glazed panoramic picture window and personal door leading to private balcony. Wood effect Vinyl flooring with underfloor heating and wall mounted controls.
PRIAVTE BALCONY 4.85m x 1.55m (15'11 x 5'1)
Private balcony looking to rear with extensive views across London (including free access to the fire work displays!)
MASTER BEDROOM 4.29m x 3.56m (14'1 x 11'8)
Full height double glazed window, under floor heating with wall mounted controls and range of fitted wardrobes.
EN SUITE SHOWER ROOM 2.57m x 1.52m (8'5 x 5')
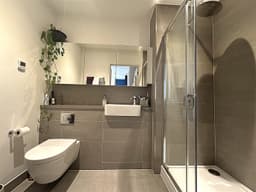
Fully tiled double shower cubicle with sliding door, overhead shower and wall mounted controls. Concealed cistern low level WC with wall mounted flush, inset sink with mono bloc mixer tap and triple mirrored bathroom cabinet above. Tiled floor with underfloor heating and wall mounted controls and chrome ladder towel warmer.
BEDROOM TWO 4.01m x 2.54m (13'2 x 8'4)
Double glazed window and range of fitted wardrobes.
FAMILY BATHROOM 2.13m x 2.03m (7' x 6'8)
Panel bath with shower over and wall mounted controls, fully tiled walls and screen. Concealed cistern low level WC with wall mounted flush, inset sink with mono bloc mixer tap, chrome ladder towel warmer and double mirrored bathroom cabinet above. Tiled floor with underfloor heating and wall mounted controls.
PARKING
If parking is required then underground parking is available to rent for circa £114 per month, with lift to St Marks Square and directly into the apartment building.
LEASE & CHARGES
We have been informed that the lease has 236 years remaining and the maintenance is approximately £4875 per annum with a ground rent of approximately £460 per annum.
TOTAL FLOOR AREA
The internal area as per the Energy Performance Certificate is 72sqm (Approx. 775sqft)
COUNCIL TAX BAND 'E'