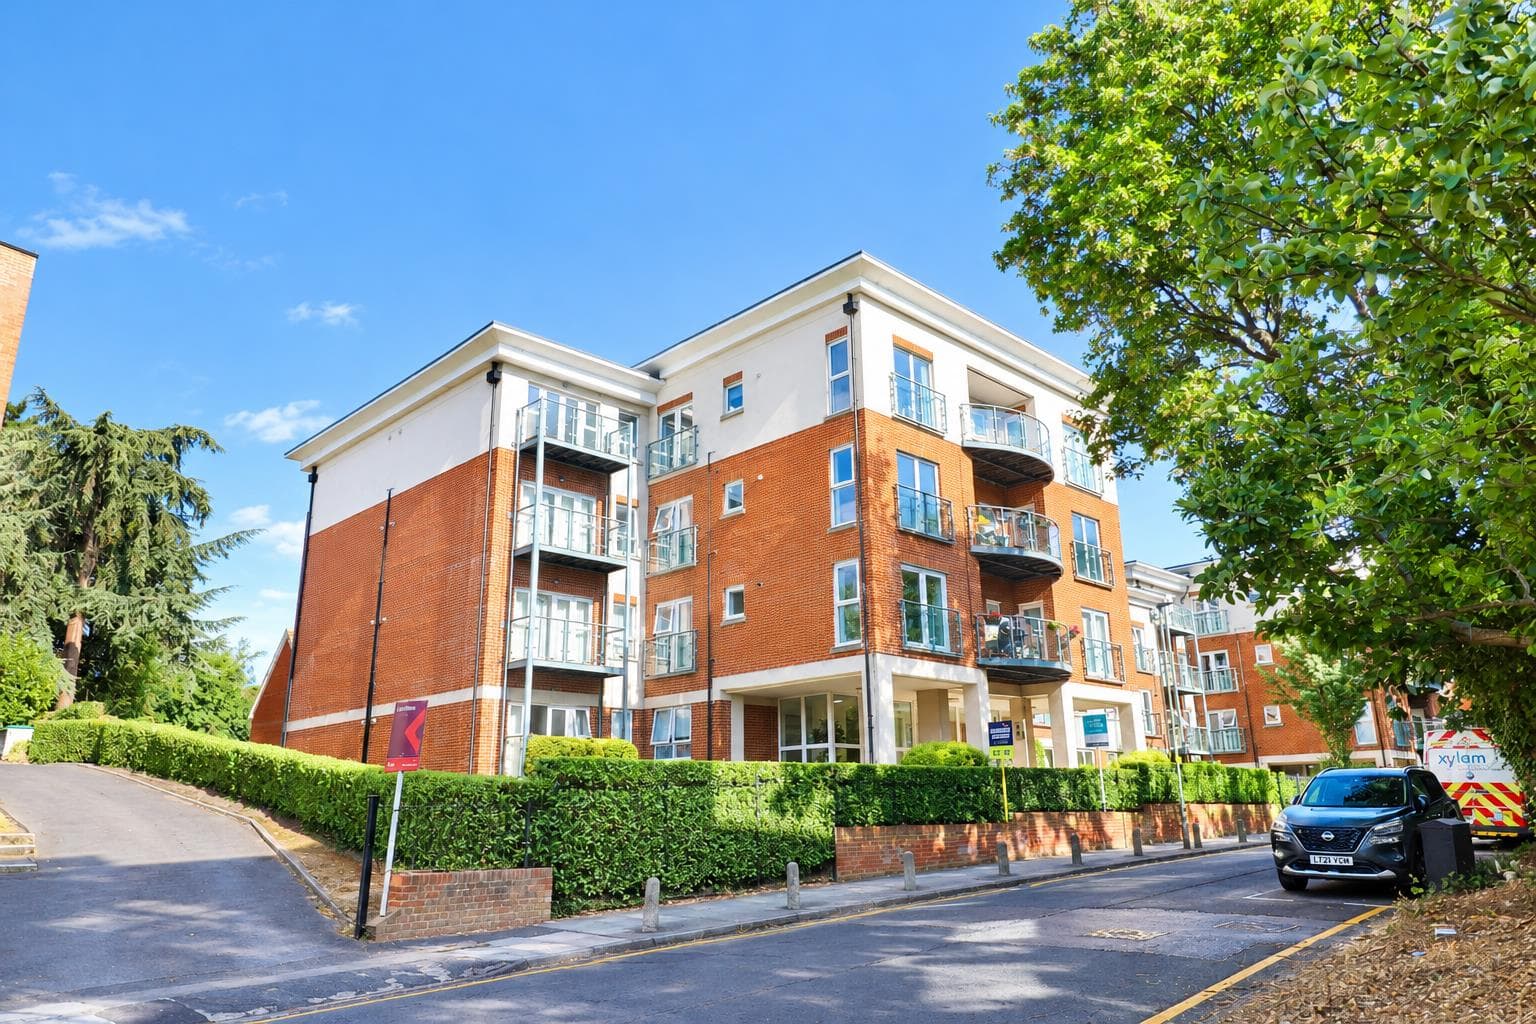
CHAIN FREE!!! This two double bedroom first floor maisonette is ideally located for local amenities with the Princess Royal hospital, junction 4 of the M25 and local shops within easy reach, plus with the added bonus of a lease length of in excess of 900 years. The spacious accommodation offers an entrance hall, large lounge/diner, which measures 17'9 x 16'9, a luxury fitted kitchen including dishwasher and washer dryer, the afore mentioned two double bedrooms with built in wardrobes and bathroom with modern white suite and wall mounted shower. Additional benefits include double glazing, gas fire central heating and garage. Viewings come highly recommended.
CHAIN FREE!!! This two double bedroom first floor maisonette has been refurbished to an A1 specification throughout and is ideally located for local amenities with the Princess Royal hospital, junction 4 of the M25 and local shops within easy reach, plus with the added bonus of a lease length of in excess of 900 years. The spacious accommodation offers an entrance hall, large lounge/diner, which measures 17'9 x 16'9, a luxury fitted kitchen including dishwasher and washer dryer, the afore mentioned two double bedrooms with built in wardrobes and bathroom with modern white suite and wall mounted shower. Additional benefits include double glazing, gas fire central heating, garage and an alarm system. Viewings come highly recommended.
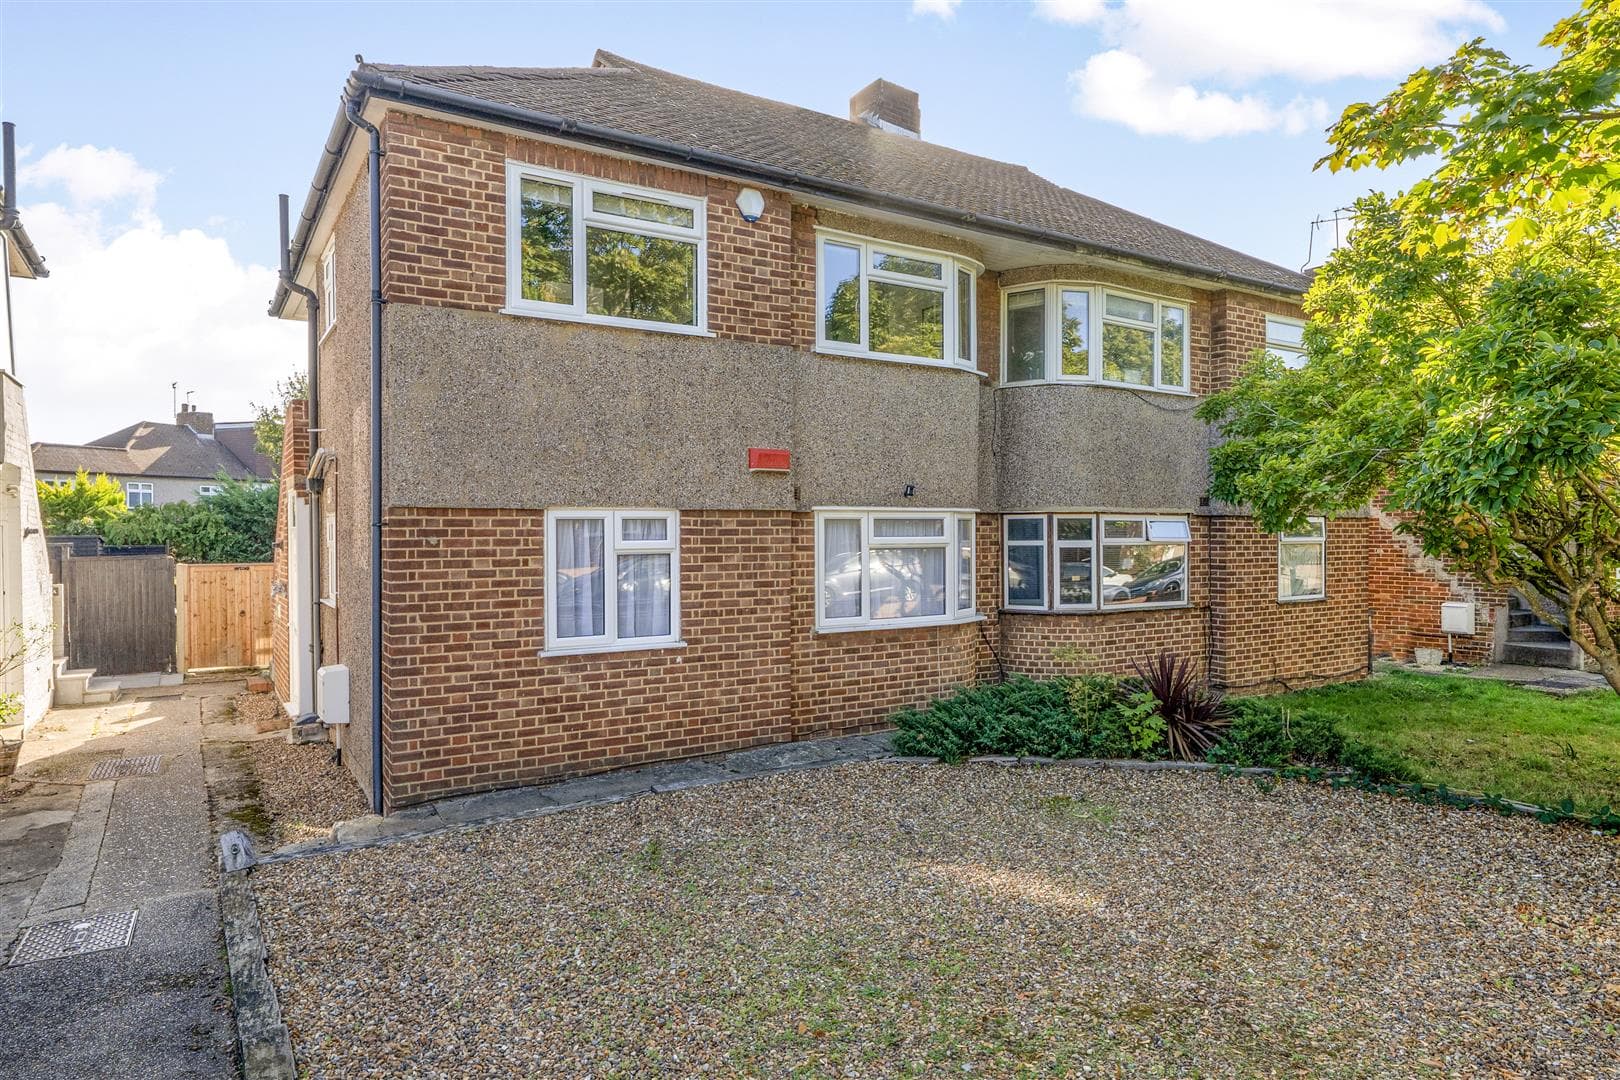
FRONT
Lawn front garden leading up to security front door with access into:
ENTRANCE HALL
Carpet is laid.
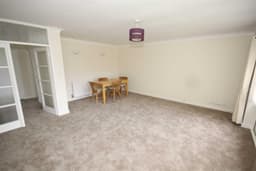
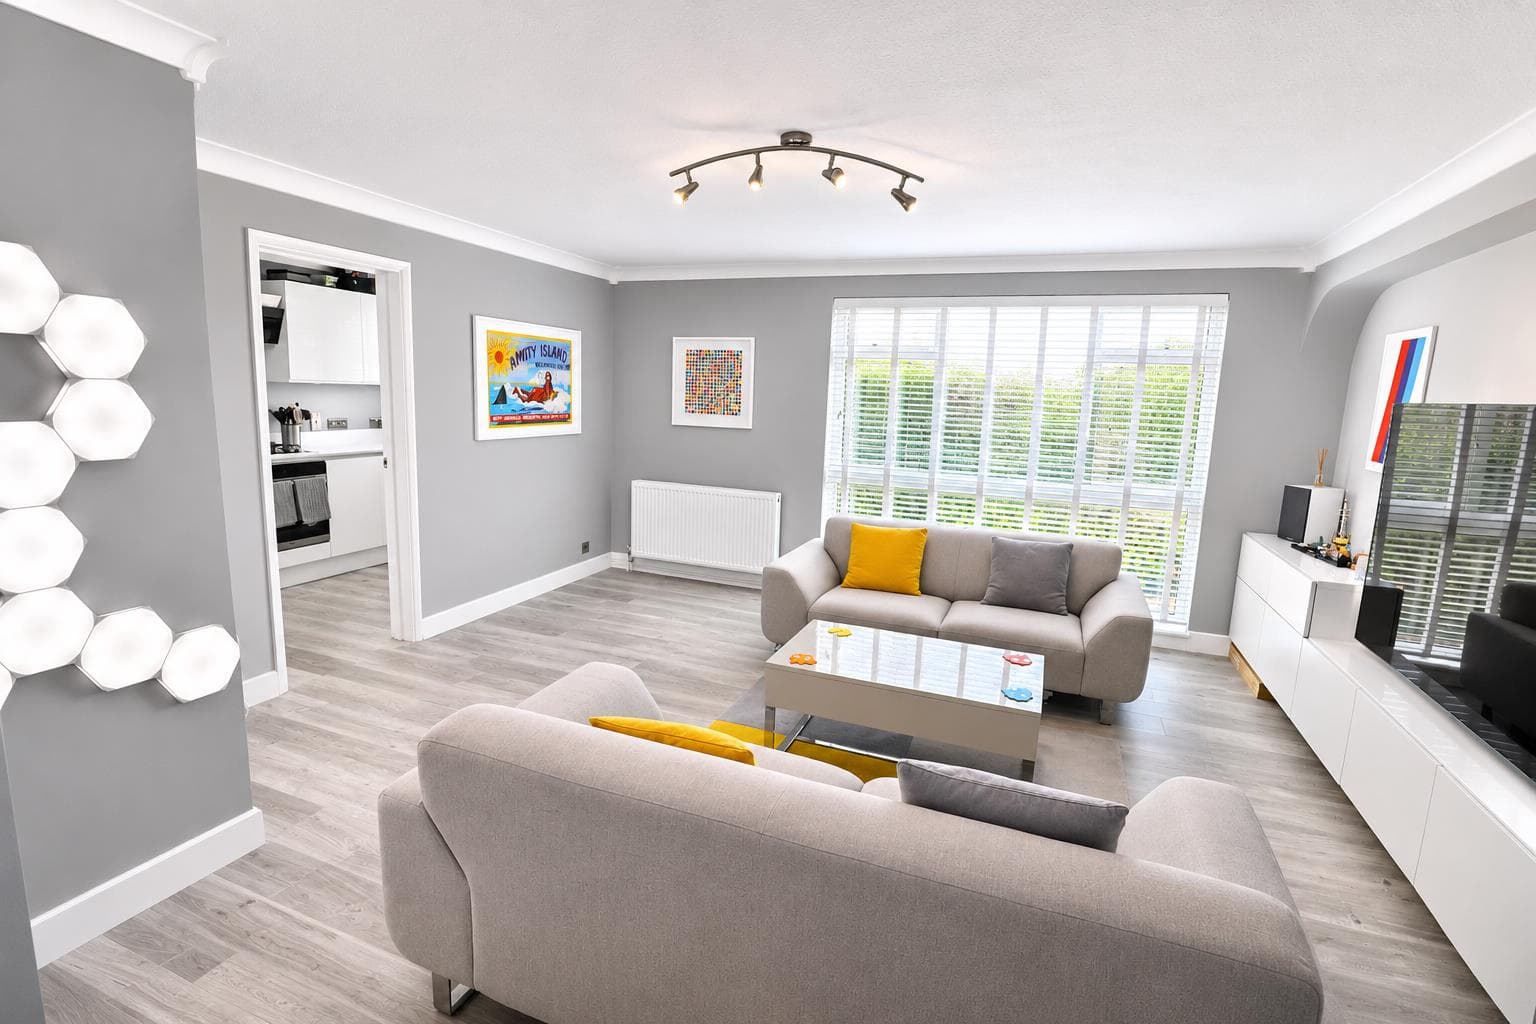
LOUNGE/DINER 17'9 x 16'9
Double glazed windows to side. Space for a 4-seater dining table, wall lights, double radiator and carpet is laid.
KITCHEN 11'10 x 8'
Double glazed windows to side and rear. An extensive range of wall and base units with complimenting roll top work surfaces. Single drainer single bowl sink unit with mixer taps, space and plumbing for washing machine/dryer and dishwasher. Space for freestanding fridge/freezer, integral oven plus electric hob. Half tiled walls.
BEDROOM ONE 14'3 x 11'
Double glazed window to front. Single radiator, built in wardrobes and carpet is laid.
BEDROOM TWO 11'3 x 10'3
Double glazed window to front. Single radiator, built in wardrobes and carpet is laid.
BATHROOM
Frosted double glazed window. White bathroom suite comprising enclosed bath with mixer taps and wall mounted shower with glass screen. Pedestal wash hand basin, chrome heated towel rail, laminate flooring and tiled walls.
SEPARATE WC
Low level flush with wash hand basin.
GARAGE
DIRECTIONS
From Petts Wood, Station Square, proceed down Fairway and right into Tudor Way. Left at mini-roundabout into Towncourt Lane and across next mini-roundabout into Crofton Lane. Fourth right is Sparrow Drive.