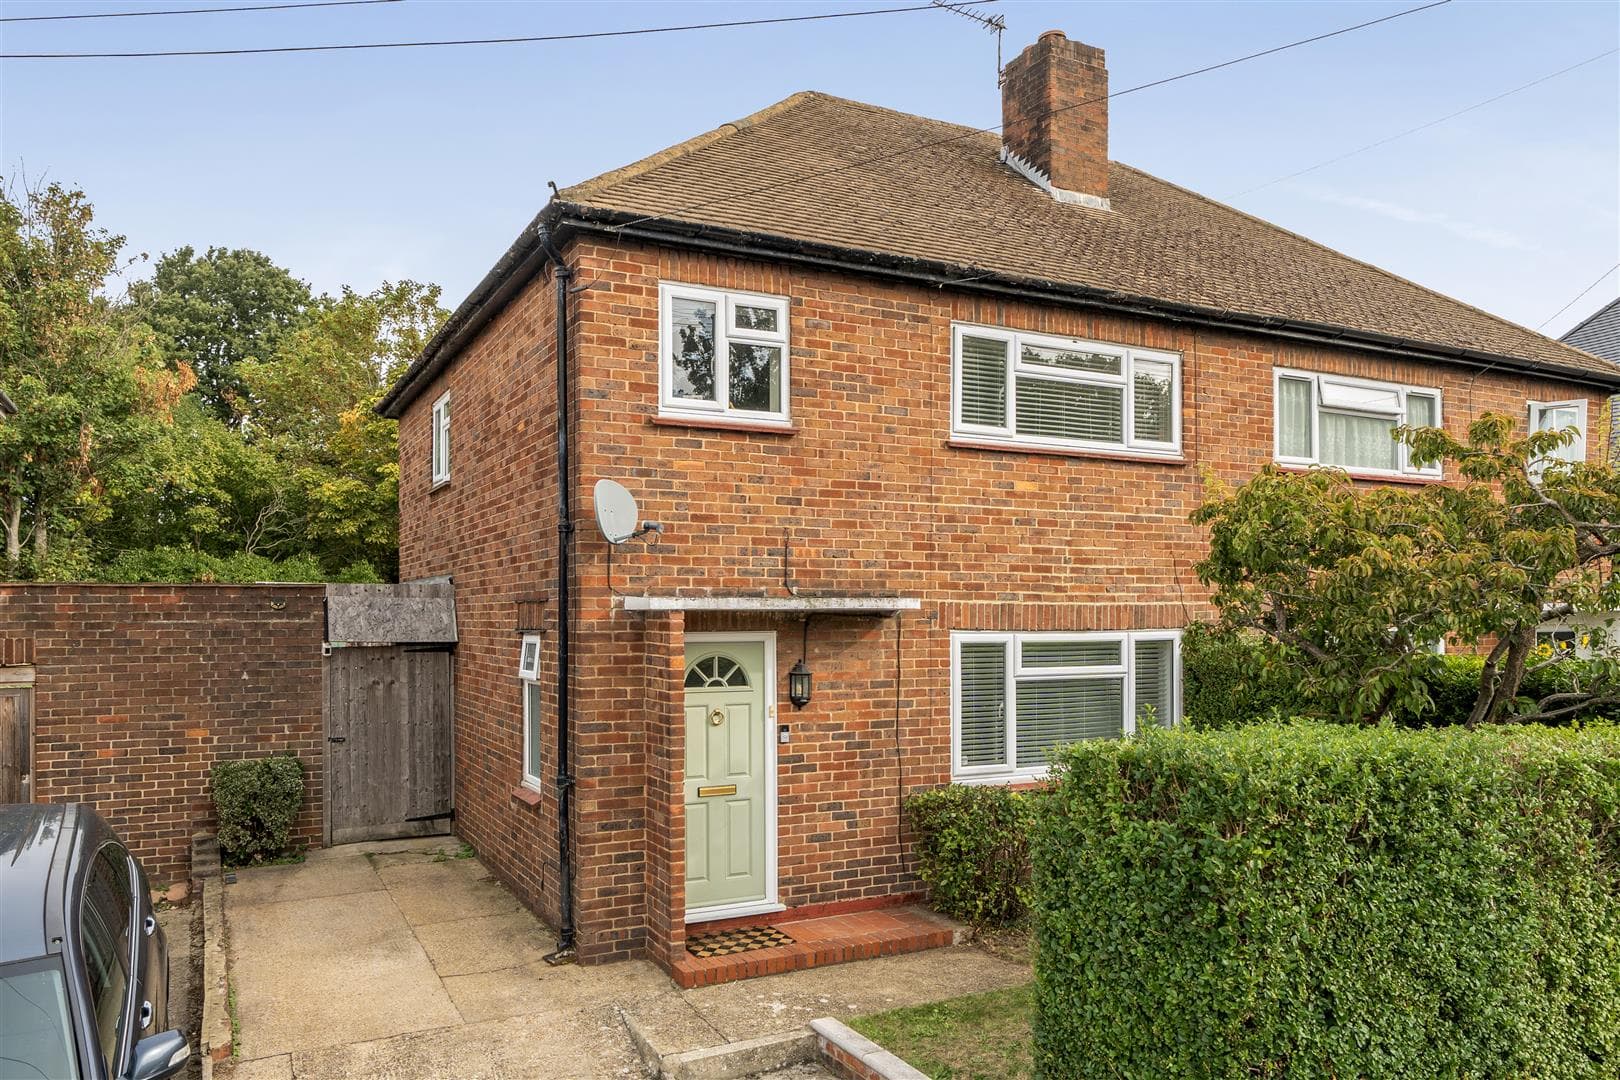
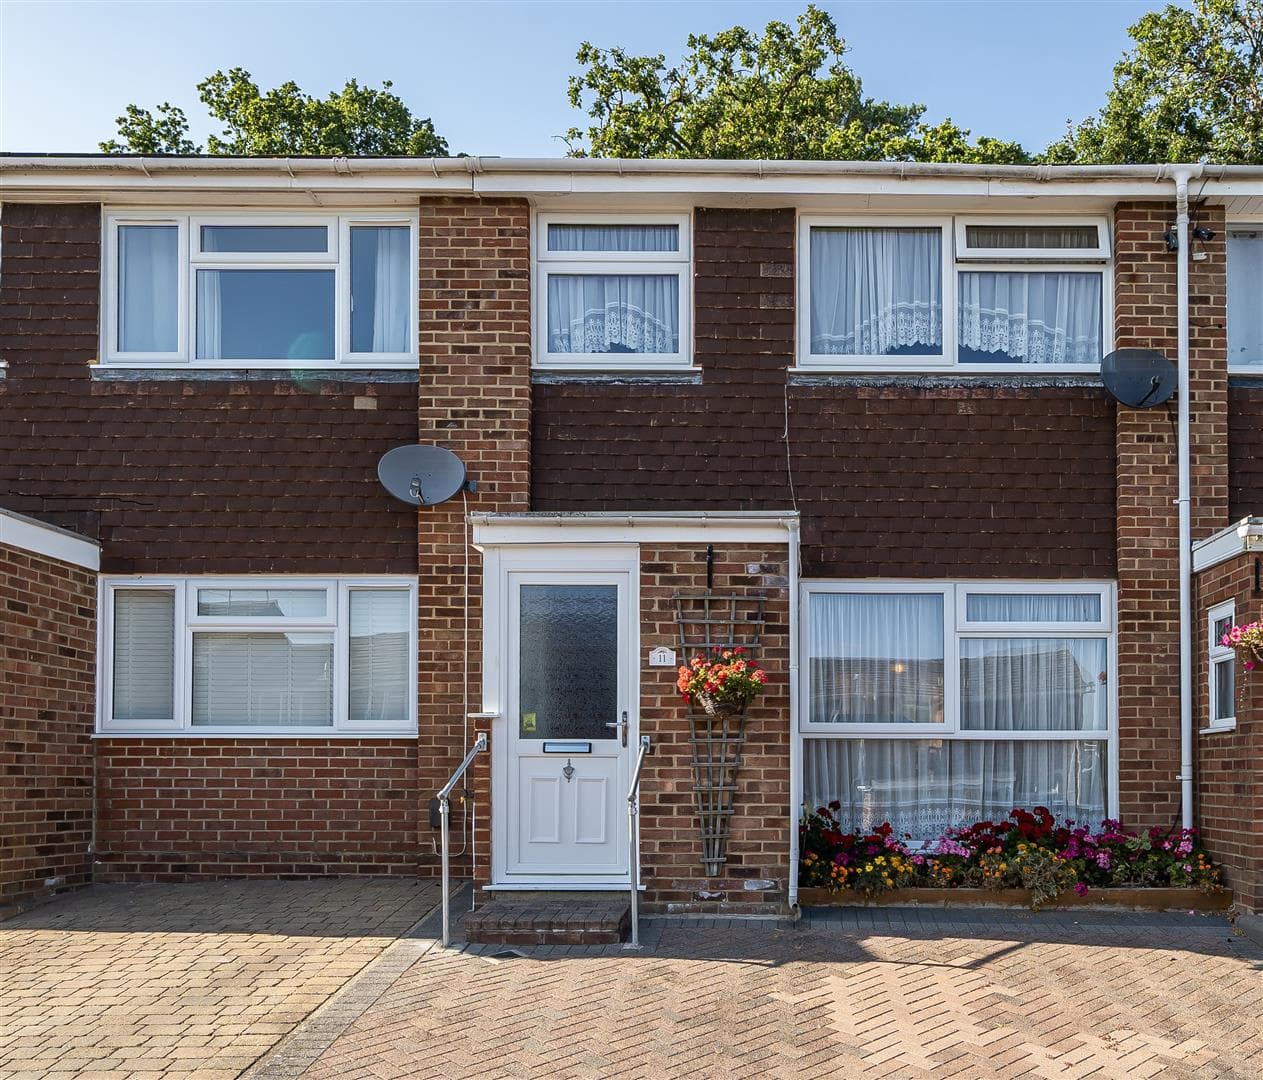
A very well presented family home - being deceptively spacious - and nestled away in a quiet cul-de-sac within this most sought-after Kent village. Located close to the local village shop, Knockholt Railway Station is also accessible. The comprehensive shopping towns of Orpington and Sevenoaks - with their respective mainline stations and excellent grammar schools- are both just a short car or bus journey away, as is junction 4 of the M25, and Greenbelt countryside. This staggered terraced house offers accommodation including a welcoming hallway with home office space, a cloakroom, attractive fitted kitchen/breakfast room, and lounge which overlooks the rear garden. Upstairs, are the three good sized bedrooms (master with walk-in dressing area/wardrobe), and the family bathroom. The property is set back behind a small picket fence with lawn in the front, and has an easy to maintained rear garden - ideal for relaxing or entertaining - with areas of decking and artificial lawn. Viewing comes highly recommended, as photos really don't do this house justice. Book your appointment to view now !
Property Description
A very well presented family home - being deceptively spacious - and nestled away in a quiet cul-de-sac within this most sought-after Kent village. Located close to the local village shop, Knockholt Railway Station is also accessible. The comprehensive shopping towns of Orpington and Sevenoaks - with their respective mainline stations and excellent grammar schools- are both just a short car or bus journey away, as is junction 4 of the M25, and Greenbelt countryside. This staggered terraced house offers accommodation including a welcoming hallway with home office space, a cloakroom, attractive fitted kitchen/breakfast room, and lounge which overlooks the rear garden. Upstairs, are the three good sized bedrooms (master with walk-in dressing area/wardrobe), and the family bathroom. The property is set back behind a small picket fence with lawn in the front, and has an easy to maintain rear garden, which enjoys a southerly aspect, - ideal for relaxing or entertaining - with areas of decking and artificial lawn. Viewing comes highly recommended, as photos really don't do this house justice. Book your appointment to view now !
Entrance Hall
UPVc entrance door to front. Attractive flooring. Single panel radiator. Staircase leading to the first floor landing. Ideal home office area within understairs recess. Downlighting. Large cloaks/meter cupboard.
Cloakroom
Attractively refitted with a white WC with concealed cistern, and corner vanity wash hand basin unit with cupboard beneath. Complimentary colour coordinated splashback. Laminate flooring. High level frosted double glazed window to the front. Part paneling to walls.
Lounge
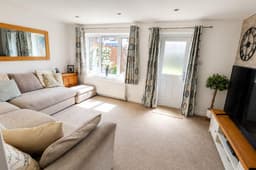
A lovely bright room with large double glazed picture window overlooking the rear garden, and adjacent UPVc door. Feature contemporary style "brick" effect wall. Double panel radiator. Downlighting.
Kitchen/Breakfast Room
Most attractively fitted contemporary style "shaker" effect wall, base and drawer units, with woodblock style worktops. Partly tiled walls. Downlighting. Inset colour coordinated one and a half bowl sink unit with mixer tap over. Integrated four burner gas hob with electric oven beneath, and with extractor fan above. Integrated dishwasher. Integrated fridge/freezer. Integrated washing machine. Cupboard housing wall mounted gas fired central heating boiler. Double glazed window to the front.
First Floor Landing
Large airing cupboard with shelving. Downlighting. Access to the loft area.
Bedroom 1
Double glazed window to the front, and with double panel radiator beneath. Half paneling to one wall incorporating decorative shelf. Built-in double doored wardrobe with sensor light. Large walk-in dressing area/walk-in closet with sensor light and laminate flooring.
Bedroom 2
Double glazed window overlooking the rear garden, and with double panel radiator beneath. Half paneling to one wall. Built-in double doored wardrobe with sensor light.
Bedroom 3
Double glazed window overlooking the rear garden. Double panel radiator beneath.
Bathroom
Refitted with a white contemporary style suite comprising:- "P" shaped shower bath with shower attachment over, and screen; WC with concealed cistern and adjacent vanity wash hand basin unit within surround, and with cupboard below. Ceramic tiled flooring, and matching partly tiled walls with decorative border. Heated towel rail. Frosted double glazed window to the front.
Rear Garden
Attractively laid to artificial lawn with raised plant and shrub borders. Outside lighting. Area of decking immediately behind the house - ideal for relaxing or entertaining. Timber garden shed. Gated pedestrian side access. With open canopied porch over the lounge door.
Front Garden
Picket fence and gate. Area of lawn with raised plant, shrub and hedge borders.
Agent's Note
The following information is provided as a guide and should be verified by a purchaser prior to exchange of contracts-
Council Tax Band: "D"
EPC Rating: "D"
Total Square Meters: Approx. 85
Total Square Feet: Approx. 914
Room Dimensions: As per floorplan
This floorplan is an illustration only to show the layout of the accommodation. It is not necessarily to scale, nor may it depict accurately the location of baths/showers/basins/toilets or ovens/sink units (as applicable) in bath/shower rooms, or kitchens.
Viewing by .strict appointment with Edmund Orpington 01689 821904 or via email orpington@edmund.co.uk