Property Description
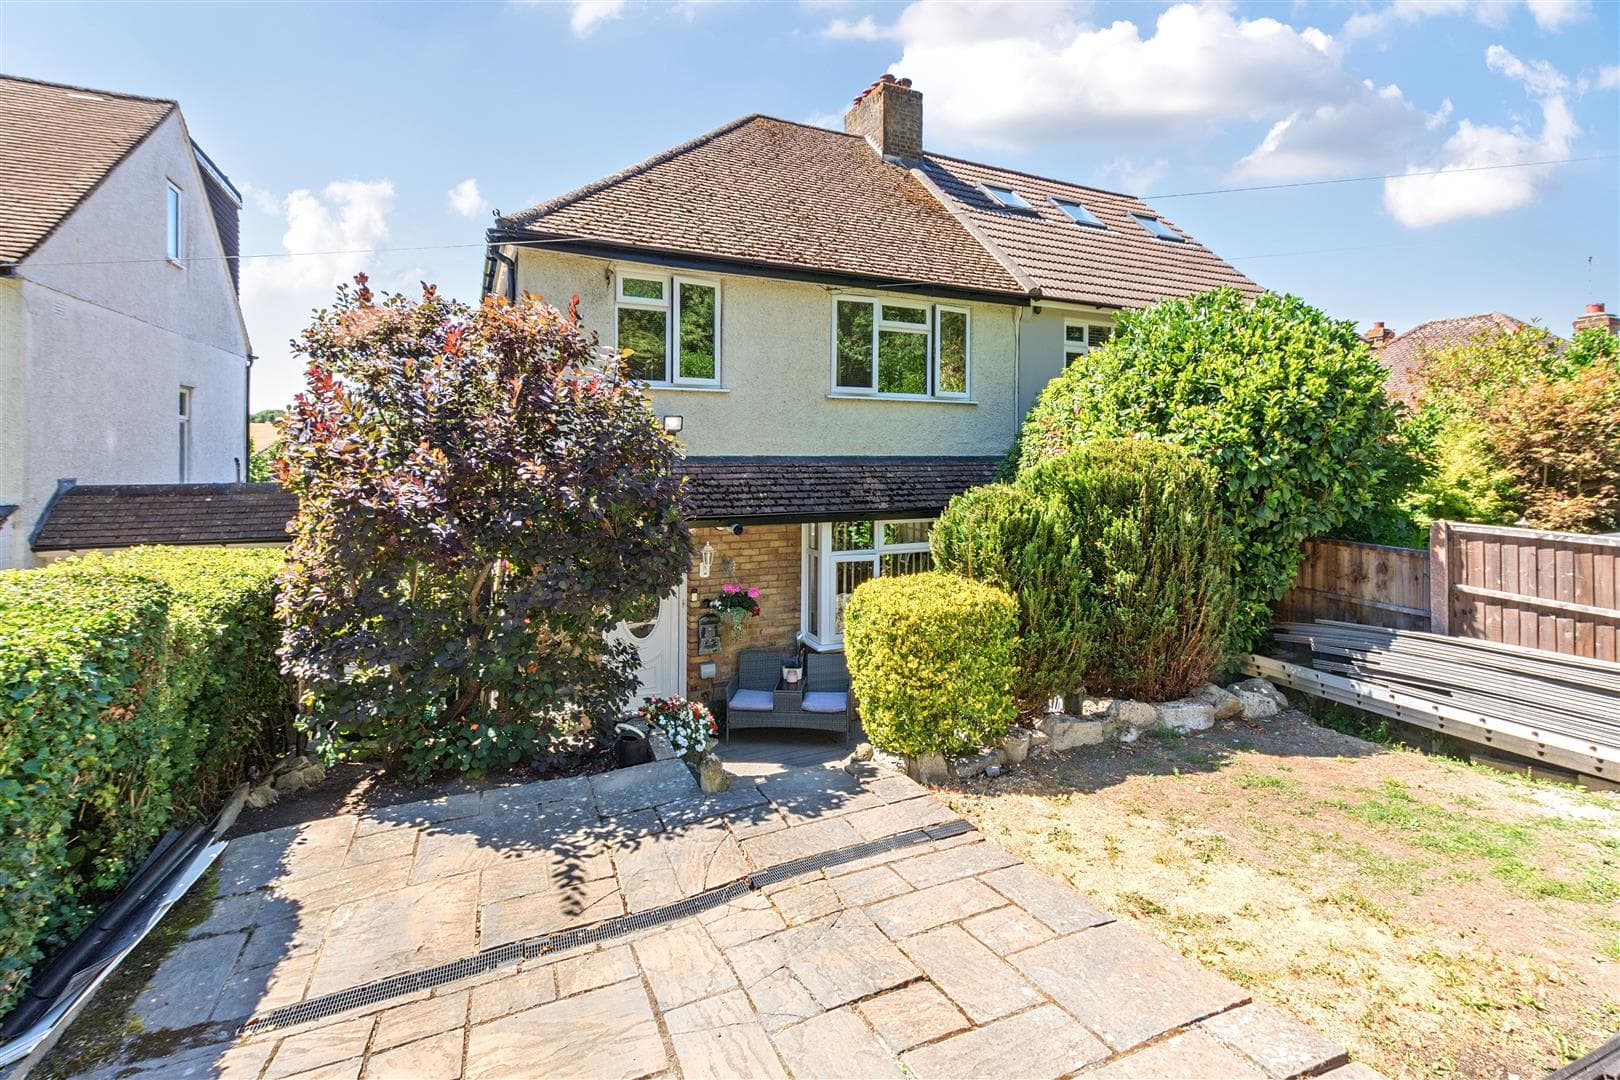
Occupying an elevated position within this no-through-road, this deceptively spacious three bedroom semi-detached family home must be viewed to be fully appreciated. The larger than average accommodation includes a welcoming entrance hall which leads to the double aspect through lounge with dining area. There is a modern kitchen with built-in appliances. There is also an open utility area which opens directly to the rear garden. Upstairs, there are three good sized bedrooms, and a modern shower room. Outside, to the front, there is off road parking, and the rear garden is a good size, too, and is well secluded. A local parade of shops as well as the Nugent Retail Park, schools and transport links are all close to hand.
Hallway
'Georgian' style UPVc entrance door to the front. White Victorian style double panel radiator. Staircase with brass stair rods on a natural wool stair runner leading to the first floor landing. Recently fitted under stair storage with soft close doors. Coving to ceiling. Herringbone laminate flooring. Double glazed frosted window to the side.
Lounge & Dining Area
A through room, with double glazed window to the front, plus double glazed sliding patio doors leading directly onto the rear garden. Attractive "Herringbone" effect laminate flooring. Decorative paneling to walls. Reclaimed antique style "fin" panel radiator. Attractive contemporary style "log" effect electric fire, with shelving to either side of the chimney breast. Coving to ceiling.
Kitchen
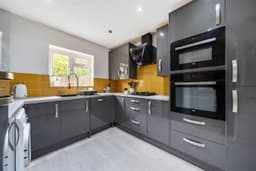
Fitted with a contemporary style range of wall, base and drawer units with colour coordinated marble effect worktops. Inset colour cordinated single drainer sink unit with "flexi" mixer tap over. Partly tiled walls. Integrated four burner gas hob, with extractor above, and with a separate unit housing the electric oven and microwave. Integrated fridge/freezer. Integrated dishwasher. Recess and plumbing for freestanding washing machine. Double glazed window overlooking the rear garden. Cupboard concealing wall mounted gas fired combination boiler. Door to:-
Open Utility Area
Opening directly onto the rear garden, and with wide gated pedestrian access to the front. With power.
First Floor Landing
Double glazed frosted window to the side. Laminate flooring. Coving to ceiling. Access to the partly boarded loft. Built-in cupboard.
Bedroom 1
Double glazed window to the front. Double 'Victorian' panel radiator. Coving to ceiling.
Bedroom 2
Double glazed window overlooking the rear garden. Double panel radiator. Laminate flooring. Coving to ceiling. Built-in double doored cupboard.
Bedroom 3
Double glazed window to the front, and with panel radiator enclosed within decorative cabinet beneath. Coving to ceiling. Dado rail. Built-in bulkhead cupboard over the stairwell.
Family Shower Room
Front Garden
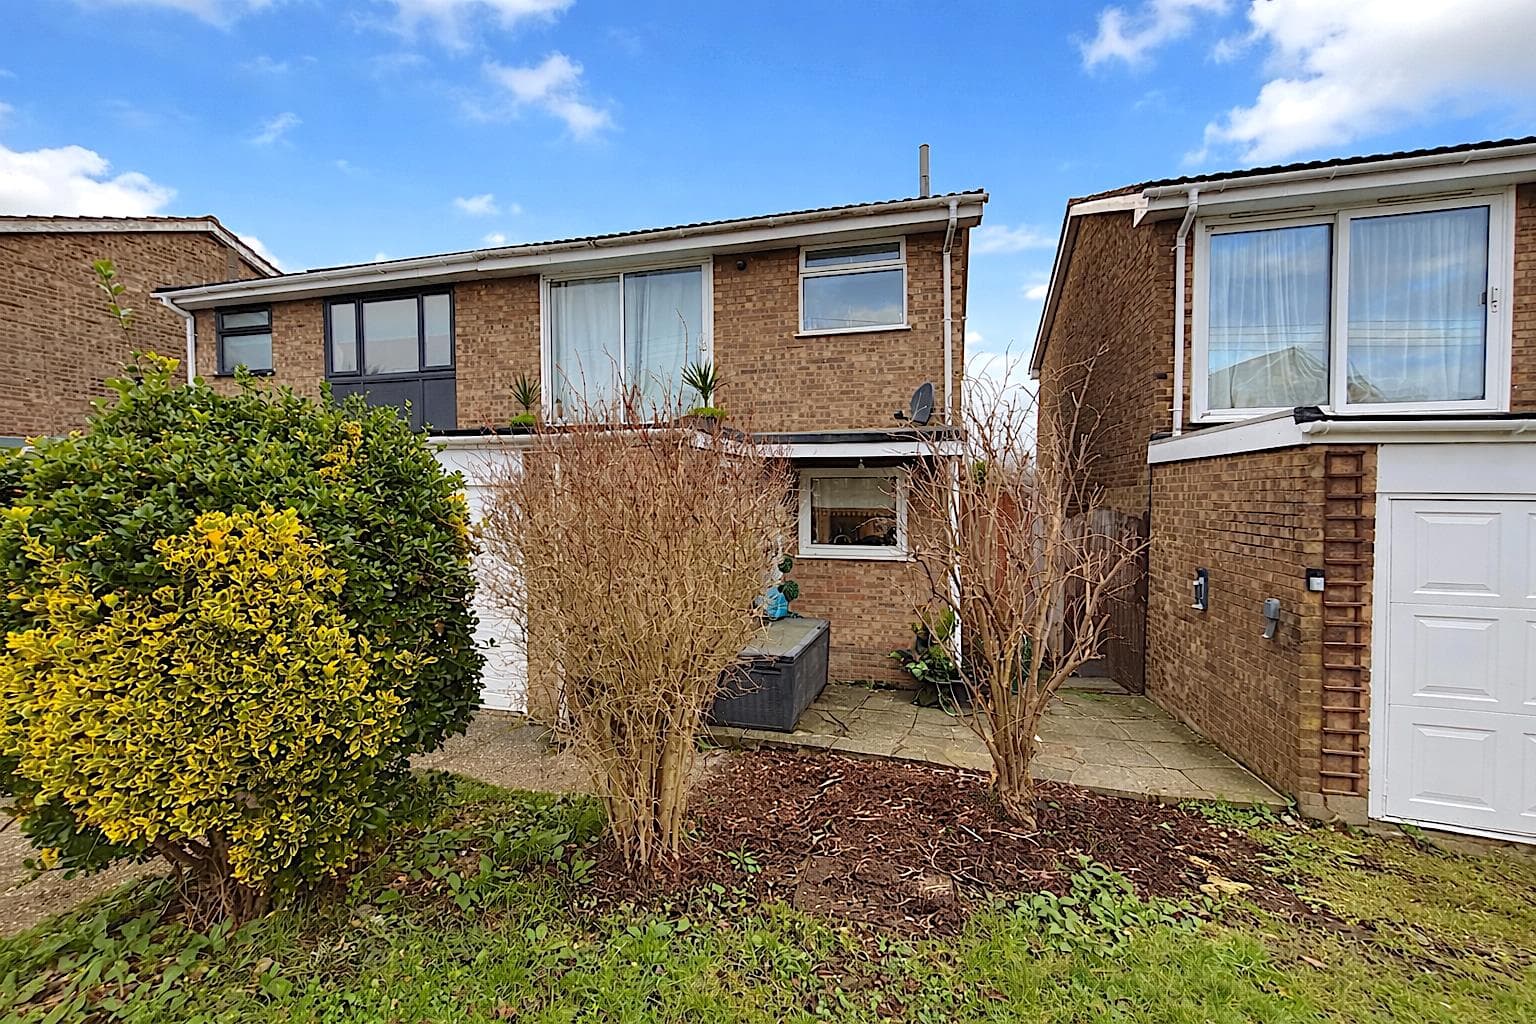
Off road parking for two cars. Plant and shrub borders. Mature cherry blossom tree.
Rear Garden
Immediately behind the house there is a terrace. Steps lead up to an area of lawn with plant, shrub and hedge borders. Decked seating area. Tree and hedge seclusion at the rear boundary. Shed. We understand some of the fencing was recently replaced by the current owners.
Agent's Note
The following information is provided as a guide and should be verified by a purchaser prior to exchange of contracts-
Council Tax Band: "D"
EPC Rating: "C"
Total Square Meters: 85.2
Total Square Feet: 918
Room Dimensions: As per floorplan
The floorplan below is an illustration only to show the layout of the accommodation. It is not necessarily to scale, nor may it depict accurately the location of baths/showers/basins/toilets or ovens/sink units (as applicable) in bath/shower rooms, or kitchens.
Viewing by strict appointment with Edmund Orpington 01689 821904 or via email orpington@edmund.co.uk