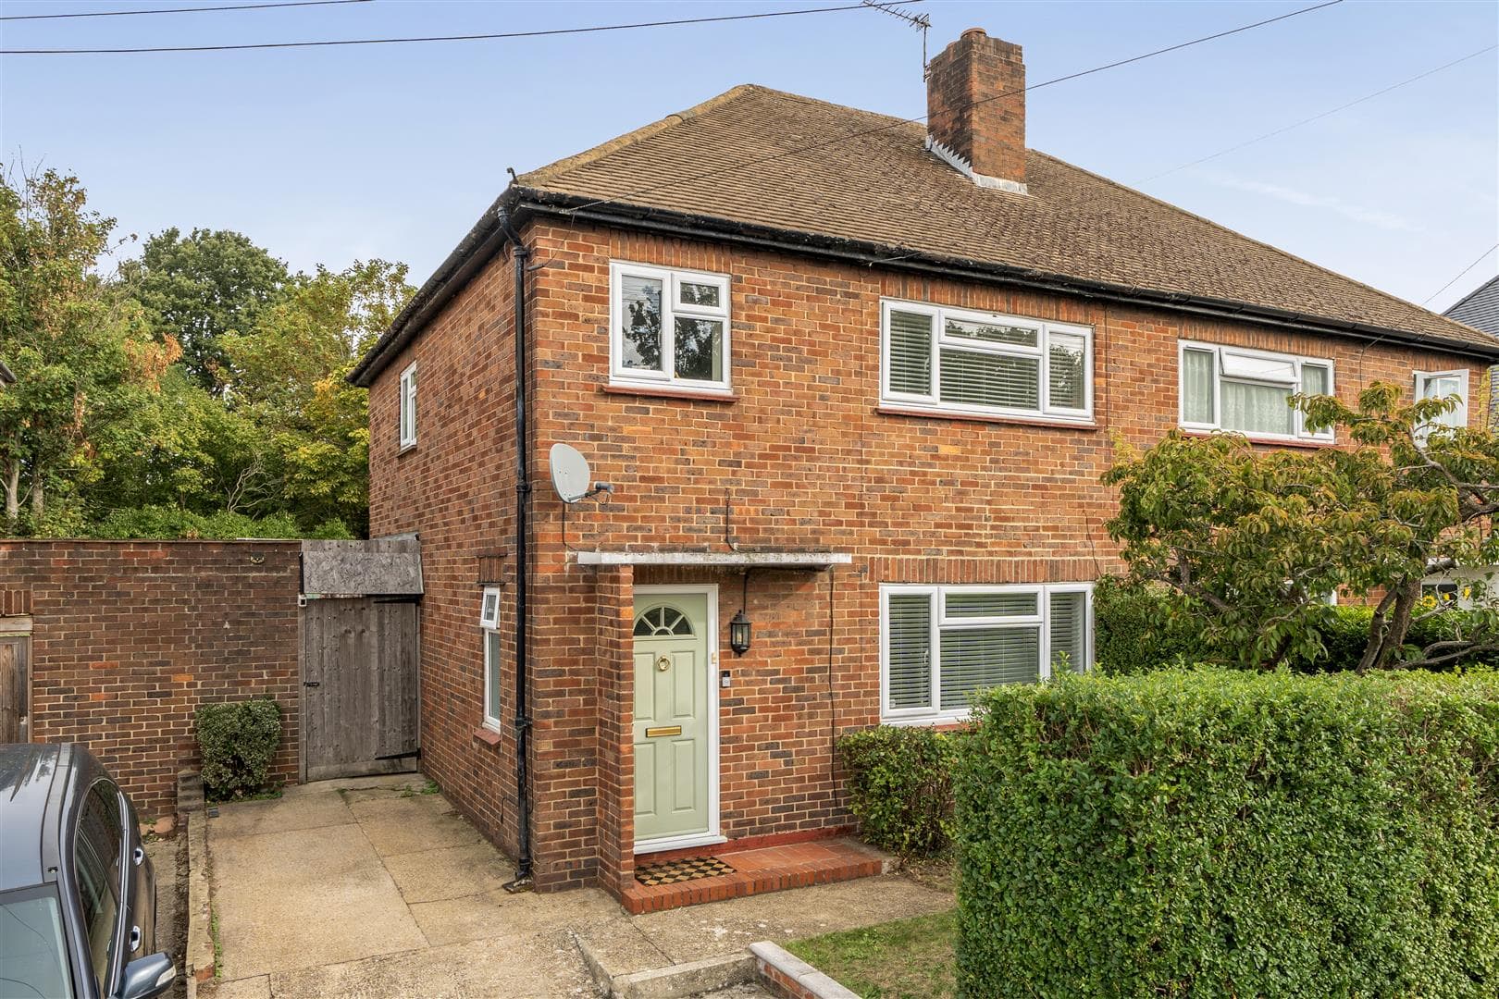
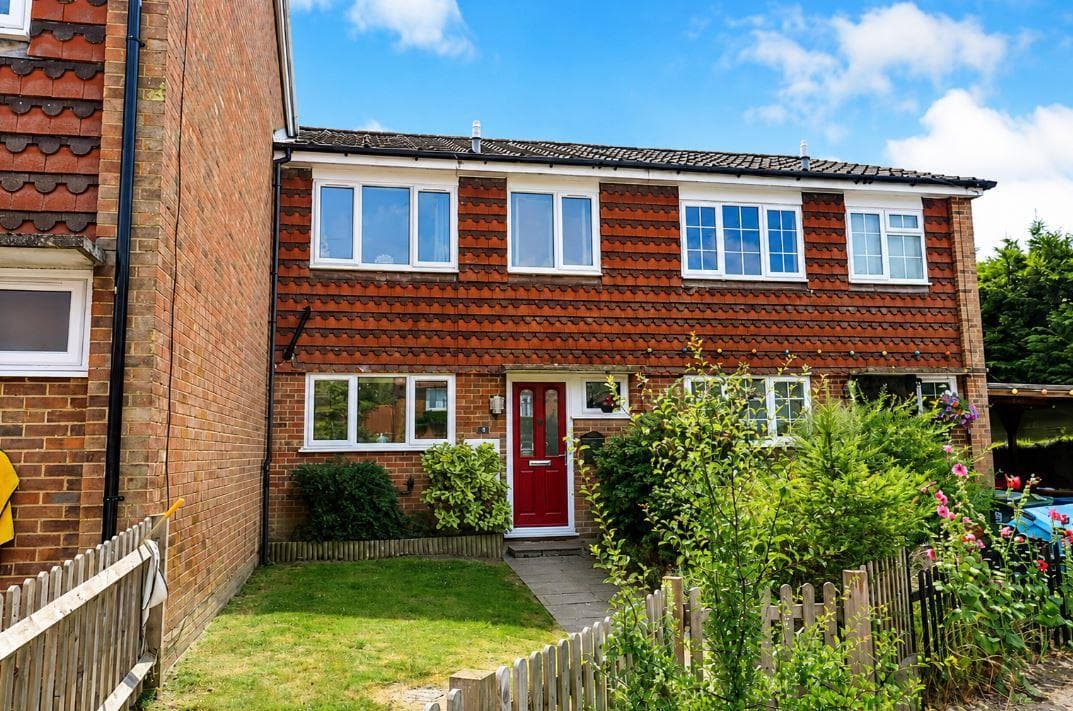
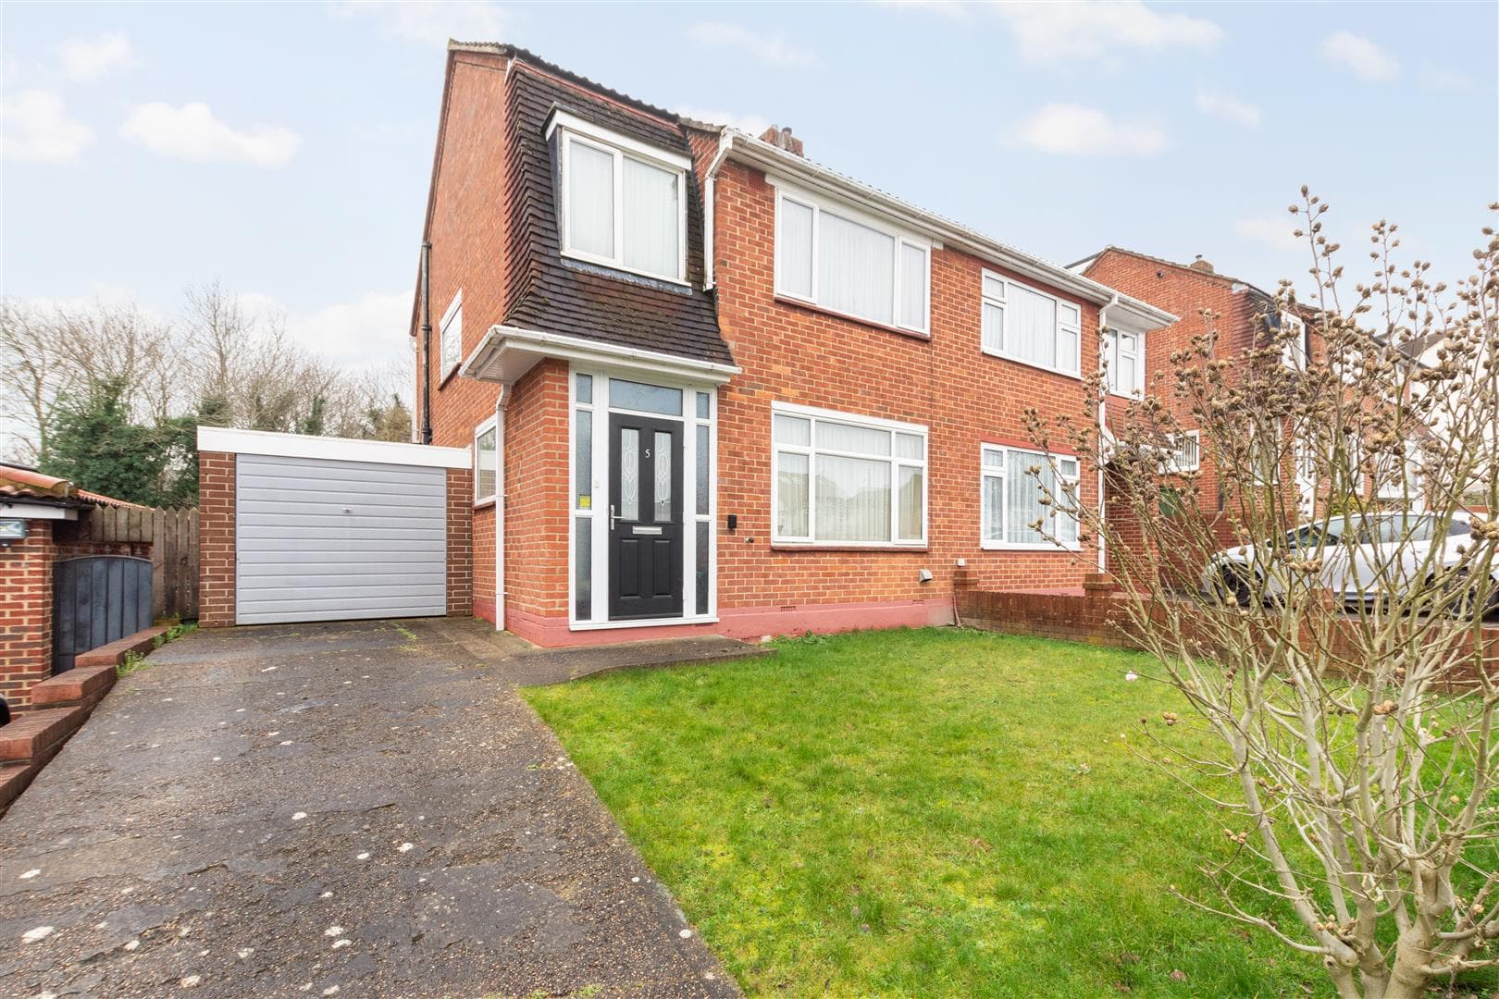
Situated within easy walking distance of the highly regarded Perry Hall Road Primary School is this modern terraced house. The accommodation comprises three bedrooms and a shower room to the first floor, while the ground floor offers a spacious 24ft through lounge and a modern kitchen.
Having been a much-loved home for many years, the property would now benefit from some updating and has been priced accordingly. Additional features include gas central heating and part double glazing.
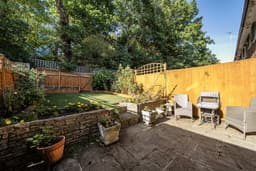
Externally, there is a low-maintenance rear garden and off-street parking to the front for two cars. The property is also conveniently located for local shops, Poverest Recreation Park and public transport links. Internal viewing recommended,
Property Description
Situated within easy walking distance of the highly regarded Perry Hall Road Primary School is this modern terraced house. The accommodation comprises three bedrooms and a shower room to the first floor, while the ground floor offers a spacious 24ft reception/dining room and a modern kitchen.
Having been a much-loved home for many years, the property would now benefit from some updating and has been priced accordingly. Additional features include gas central heating and part double glazing.
Externally, there is a low-maintenance rear garden and off-street parking to the front for two cars. The property is also conveniently located for local shops, Poverest Recreation Park and public transport links. Internal viewing recommended,
Porch
Entrance door to front. Tiled floor. Built-in cupboard,. Door to:-
Hallway
Staircase leading to the first floor landing. Door to:-
Reception/Dining Room
Double glazed full width window to front. TV point. Glazed door to rear with sidelights. Two radiators.
Kitchen
Fitted with a range of wall and base units. Stainless steel one and half bowl sink unit with drainer unit. Understairs cupboard. Space and plumbing for washing machine. Wall mounted gas fired central heating boiler. Window to rear. Laminate flooring.
First Floor Landing
Airing cupboard housing hot water cylinder. Access to the part boarded loft.
Bedroom 1
Double glazed window to the front. Range of fitted wardrobes. Radiator.
Bedroom 2
Single glazed window overlooking the rear garden. Radiator.
Bedroom 3
Single glazed window to the front. Radiator.
Shower Room
Fitted with a white suite comprising:- fully tiled shower cubicle, low level WC, and wash hand basin. Obscure window to the rear. Radiator. Partly tiled walls.
Front Garden
Blocked paved driveway for 2 cars. Floral border.
Rear Garden
Artificial lawn with floral borders. Patio. Rear pedestrian access.
Garage-en-Bloc
Agent's Note
The following information is provided as a guide and should be verified by a purchaser prior to exchange of contracts-
Council Tax Band: "D"
EPC Rating: "C"
Total Square Meters: Approx. 74.8
Total Square Feet: Approx. 806
Room Dimensions: As per floorplan
The floorplan below is an illustration only to show the layout of the accommodation. It is not necessarily to scale, nor may it depict accurately the location of baths/showers/basins/toilets or ovens/sink units (as applicable) in bath/shower rooms, or kitchens.
Viewing by strict appointment with Edmund Orpington 01689 821904 or via email orpington@edmund.co.uk