Get a Valuation
    Register
    LogoLogo
    • About us
    • Meet the Team
    • Testimonials
    • News
    • Industry Regulations
    • Selling
    • Buying
    • EPC
    • Valuation
    • Tenants
    • Landlord
    • Landlord Pack
    • Petts Wood
    • Orpington
    • Green Street Green
    • Beckenham / Bromley
    • Search Property
    • Area Guide
    Get a Valuation
    Logo
    Search Property
    Area Guide
    Register
    Get a Valuation
    LogoLogo
    Get a Valuation

    Our branches

    Petts Wood

    26 Station Square
    Petts Wood, Kent, BR5 1NA

    Sales
    Email us
    t: 01689 819991

    Lettings
    Email us
    t: 01689 819991

    Orpington

    352 High Street
    Orpington, Kent, BR6 0NQ

    Sales
    Email us
    t: 01689 821904

    Lettings
    Email us
    t: 01689 821904

    Green Street Green

    3 Brittenden Parade
    Green Street Green, Kent, BR6 6DD

    Sales
    Email us
    t: 01689 850136

    Lettings
    Email us
    t: 01689 850983

    Beckenham / Bromley

    143b Westmoreland Road, Bromley,
    Kent , BR2 0TY

    Sales
    Email us
    t: 020 8464 3030

    Lettings
    Email us
    t: 020 8464 3030

    Loxwood Close, Orpington, Kent, BR5 4PQ

    £450,000Freehold

    311
    Property preview
    Brochure
    Back to Listings

    Payment Calculator

    Mortgage

    Estimated Monthly Mortgage Payment:
    £2,082 /mo.25 Years, 3.75% Interest
    Loan
    £405,000
    Total Repay
    £624,669

    Stamp Duty

    You’ll have to pay the stamp duty of:
    £12,500
    0% up to £125,000
    2% from £125,000 to £250,000
    5% from £250,000 to £450,000
    Your effective stamp duty rate is 2.78%

    Register for Property Alerts

    Register for Property Alerts

    Register for Property Alerts

    We tailor every marketing campaign to a customer’s requirements and we have access to quality marketing tools such as professional photography, video walk-throughs, drone video footage, distinctive floorplans which brings a property to life, right off of the screen.

    Register for Alerts
    Back to Home

    About us 

    About us
    Meet the team
    Testimonials
    Area Guides

    Quick Links 

    Selling
    Buying
    Landlord
    Tenants

    Branches 

    Petts Wood
    Orpington
    Green Street Green
    Bromley / Beckenham

    NAEA
    OnTheMarket
    RightMove
    ThePropertyOmbudsman
    TradingStandards
    Zoopla
    © 2026 Edmund Estate Agents Ltd.
    Privacy Policy|Terms & Conditions|Cookie Policy|TPOS|Complaints Procedure
    Powered by

    Loxwood Close, Orpington, Kent, BR5 4PQ

    £450,000

    Semi-detached house
    3 Bedrooms1 Bathroom1 Reception

    Key Information

    Tenure:Freehold
    Council tax band:D
    Broadband:up to 1000Mbps
    Mobile signal:*Based on indoor data coverage
    EEO2ThreeVodafone

    Description

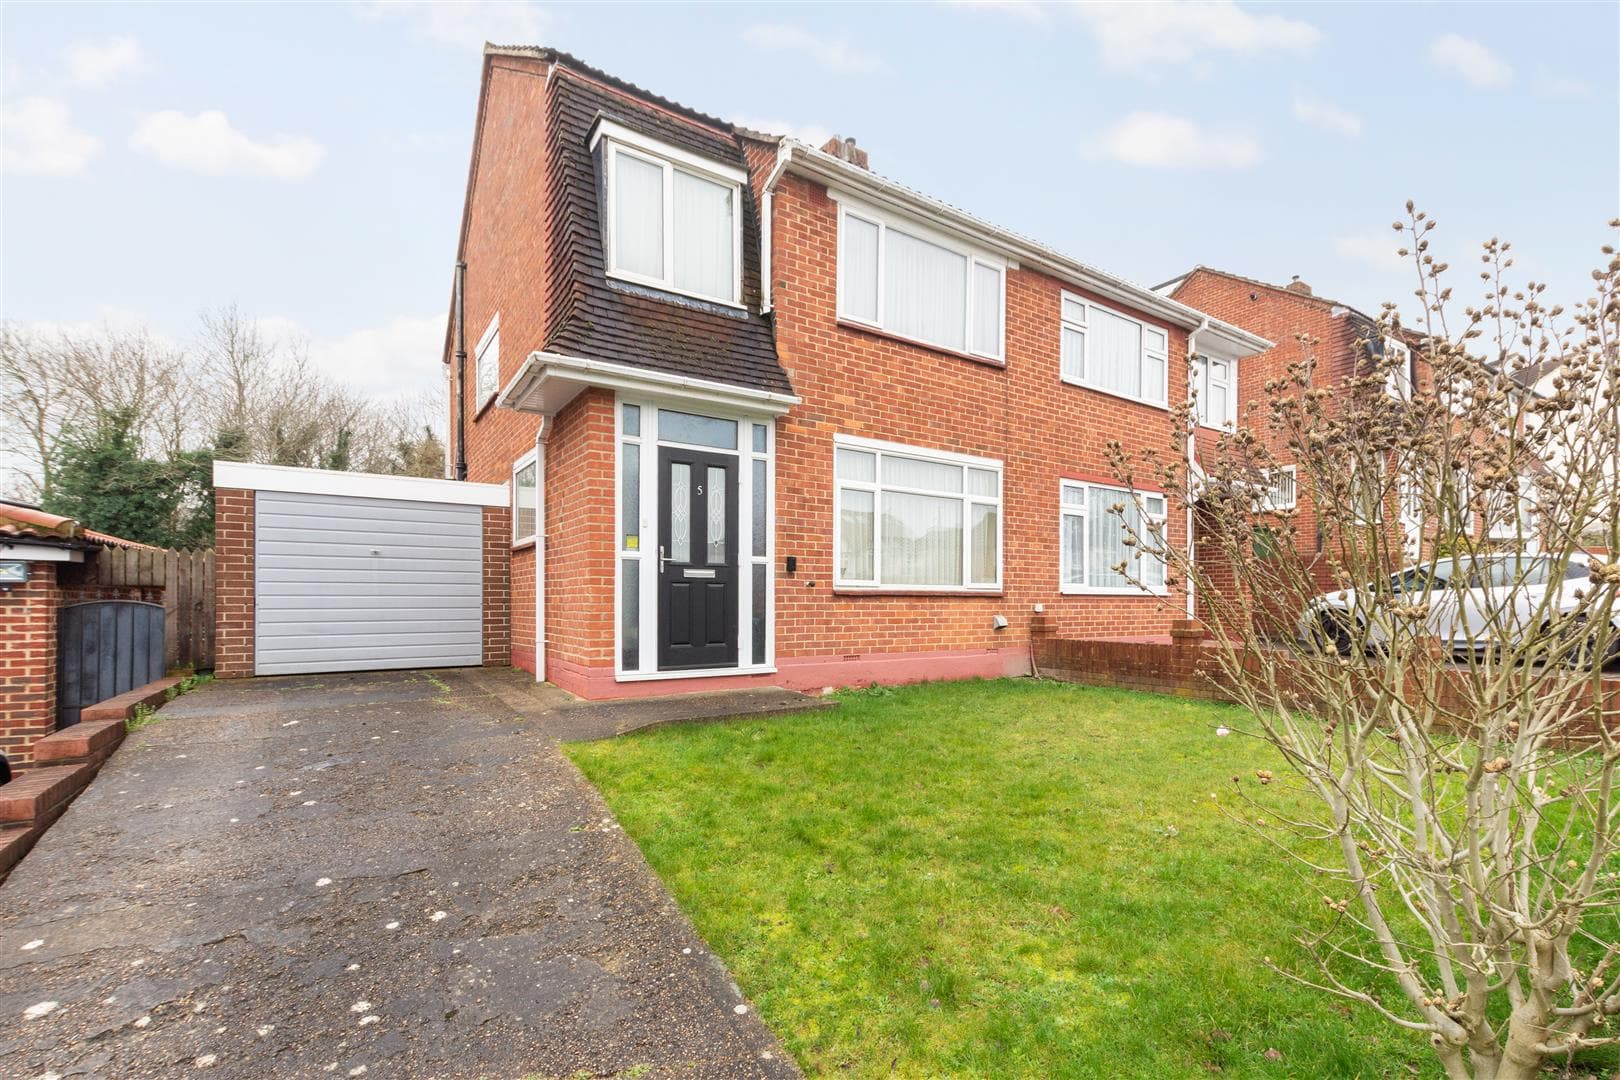
    NO CHAIN A good sized three bedroom semi-detached family home, situated in a pleasant cul-de-sac close to greenbelt countryside, and also accessible to most amenities. Popular schools, and bus routes serving Orpington High Street and the mainline station are close by. Benefitting from a modern kitchen, and shower room, as well as a useful downstairs cloakroom, the property does require some redecoration. There is an attached garage, plus easy to maintain front and rear gardens. Offered to the market with the advantage of no onward chain.

    Property Description
    A good sized three bedroom semi-detached family home, situated in a pleasant cul-de-sac close to greenbelt countryside, and also accessible to most amenities. Popular schools, and bus routes serving Orpington High Street and the mainline station are close by. Benefitting from a modern kitchen, and shower room, as well as a useful downstairs cloakroom, the property does require some redecoration. There is an attached garage, plus easy to maintain front and rear gardens. Offered to the market with the advantage of no onward chain.

    Porch
    UPVc entrance door and adjacent double glazed window to the front.

    Hallway
    UPVc door and double glazed window from porch. Staircase leading to the first floor, with cupboard under. Single panel radiator. Meter cupboard, and adjacent additional cupboard.

    Cloakroom
    Located off the lounge. Fitted with a white suite comprising: low level WC, and wall mounted wash hand basin with tiled splashback. Extractor fan. Frosted double glazed window to the rear.

    Lounge 7.42m x 3.58m (narrowing to 2.57m) (24'4" x 11'9"
    A double aspect room, with large double glazed window to the front, plus sliding patio doors leading to the conservatory. Glazed double doors from hallway. Coving to ceiling. Two single panel radiators.

    Conservatory
    Single glazed full height windows to three sides.

    Kitchen 3.07m x 2.69m (10'1" x 8'10")
    Fitted with a range of wall, base and drawer units with marble effect worktops. Inset stainless steel one and half bowl sink unit. Integrated electric hob with extractor over, and separate unit housing oven. Appliance space, including plumbing for washing machine. Under cabinet lighting. Fully tiled walls. Glazed door to hallway. Double glazed window and UPVc door onto the rear garden.

    First Floor Landing

    Bedroom 1 3.51m x 2.82m (11'6" x 9'3")
    Double glazed window to the front, and with single panel radiator. Built-in wardrobes to one wall.

    Bedroom 2 3.07m x 2.74m;0.91m (10'1" x 9;3")
    Double glazed window overlooking the rear garden, and with single panel radiator beneath. Freestanding wardrobes to one wall.

    Bedroom 3 2.54m x 2.54m max (8'4" x 8'4" max)
    Double glazed window to the front, and with single panel radiator beneath. Bulkhead cupboard over the stairwell.

    Shower Room
    Refitted with an attractive suite comprising:- fully tiled shower cubicle; WC with concealed cistern; and adjacent vanity wash hand basin with cupboards and drawers under. Fully tiled walls with decorative border. Extractor fan. Downlighting. Two frosted double glazed windows to the rear. Heated towel rail with combined single panel radiator.

    Rear Garden
    Crazy paved terrace, Lawn, and borders. Outside water tap.

    Front Garden
    Own driveway with parking. Conifer screening. Lawn.

    Garage
    With electric remote control roller shutter door to front, and personal door to garden.

    Agent's Note
    The following information is provided as a guide, and should be verified by the purchaser prior to exchange of contracts.

    Council Tax Band: "D"
    EPC Rating: TBA
    Total Square Meters: TBA
    Total Square Feet: TBA

    This floorplan is provided in all good faith purely as an illustration and only to show the basic layout of the accommodation. It is not to scale. An internal inspection is necessary to fully understand layout and sizes of rooms.

    Viewing by strict appointment with Edmund Orpington 01689 821904 or via email orpington@edmund.co.uk

    Orpington Branch

    More properties in Orpington
    Orion Blenheim
    (0.23 miles)
    Good
    Number of pupils: 196
    Age Range: 2 - 11
    Bromley Beacon Academy
    (0.31 miles)
    Good
    Number of pupils: 186
    Age Range: 7 - 18
    Harris Academy Orpington
    (0.36 miles)
    Good
    Number of pupils: 499
    Age Range: 11 - 18
    Harris Primary Academy Orpington
    (0.6 miles)
    Good
    Number of pupils: 269
    Age Range: 4 - 11
    St Philomena's Primary School
    (0.72 miles)
    Good
    Number of pupils: 202
    Age Range: 5 - 11
    St Olave's and St Saviour's Grammar School
    (0.91 miles)
    Outstanding
    Number of pupils: 1084
    Age Range: 11 - 18
    St. Mary Cray Primary Academy
    (1.04 miles)
    Good
    Number of pupils: 233
    Age Range: 4 - 11
    The Highway Primary School
    (1.04 miles)
    Good
    Number of pupils: 207
    Age Range: 2 - 11
    Woodview
    (1.04 miles)
    Number of pupils: 42
    Age Range: 7 - 19
    Chelsfield Primary School
    (1.07 miles)
    Good
    Number of pupils: 97
    Age Range: 4 - 11

    View Similar Properties

    Ruskin Walk, Bromley, BR2 8EP

    £495,000Freehold

    Terraced house

    Ruskin Walk, Bromley, BR2 8EP

    312
    View Details
    Add to Favourites
    Southdene, Halstead, Sevenoaks, Kent, TN14 7HB

    £460,000Freehold

    House

    Southdene, Halstead, Sevenoaks, Kent, TN14 7HB

    311
    View Details
    Add to Favourites
    Amherst Drive, Orpington, Kent, BR5 2HN

    £475,000Freehold

    Semi-detached house

    Amherst Drive, Orpington, Kent, BR5 2HN

    311
    View Details
    Add to Favourites
    More properties from the area