Property Description
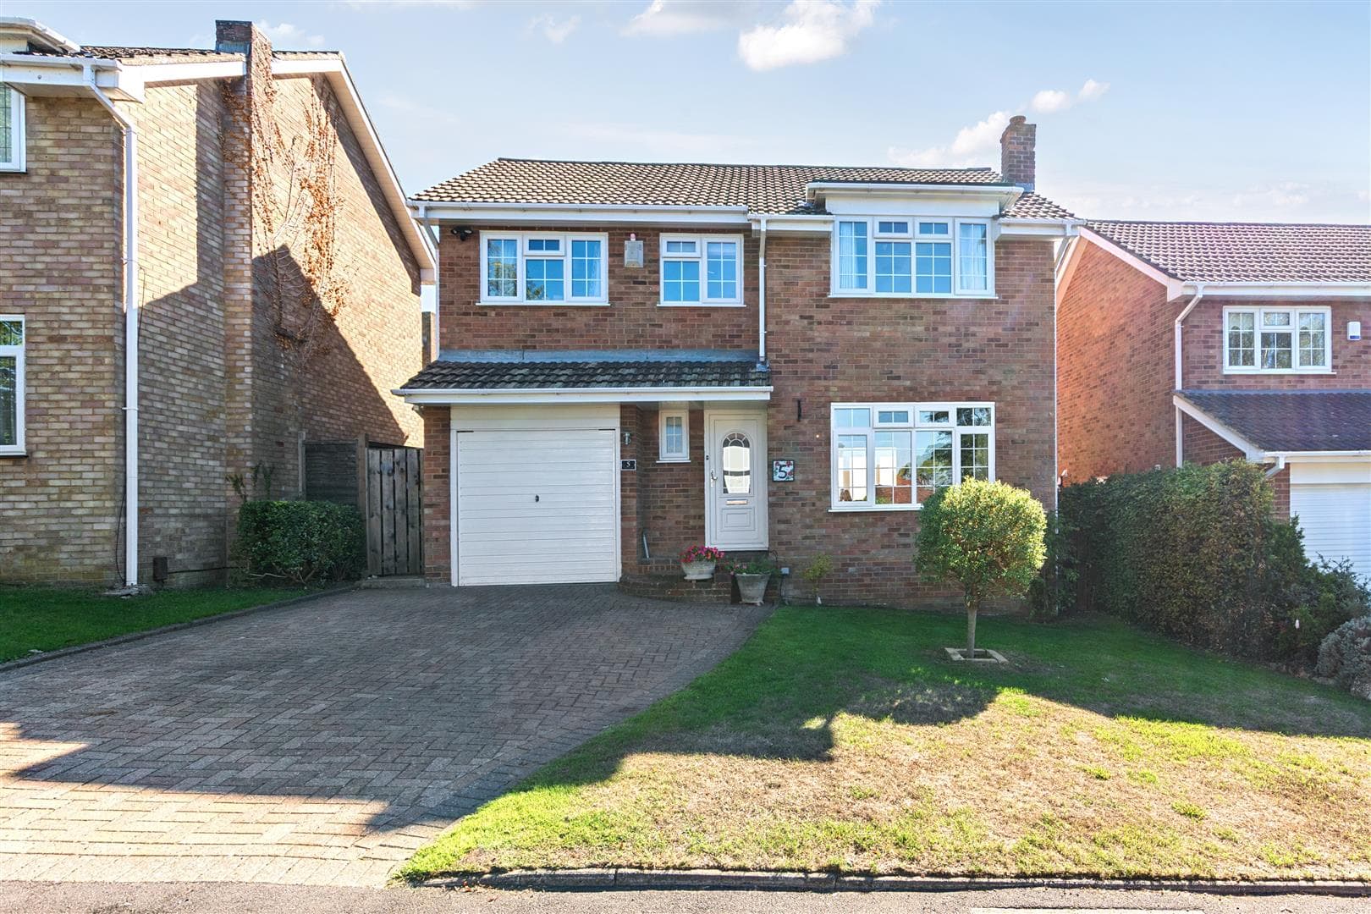
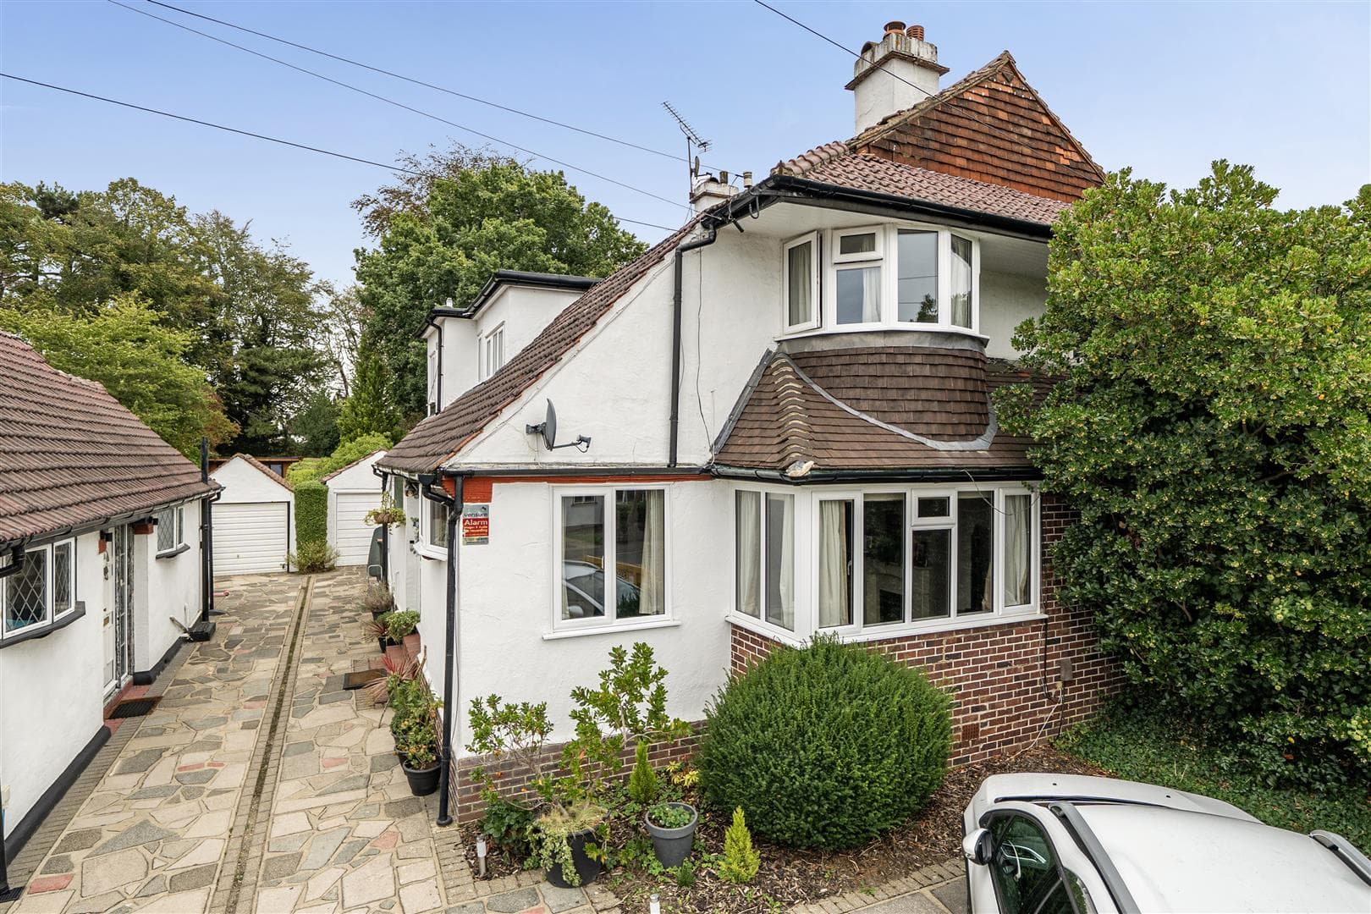
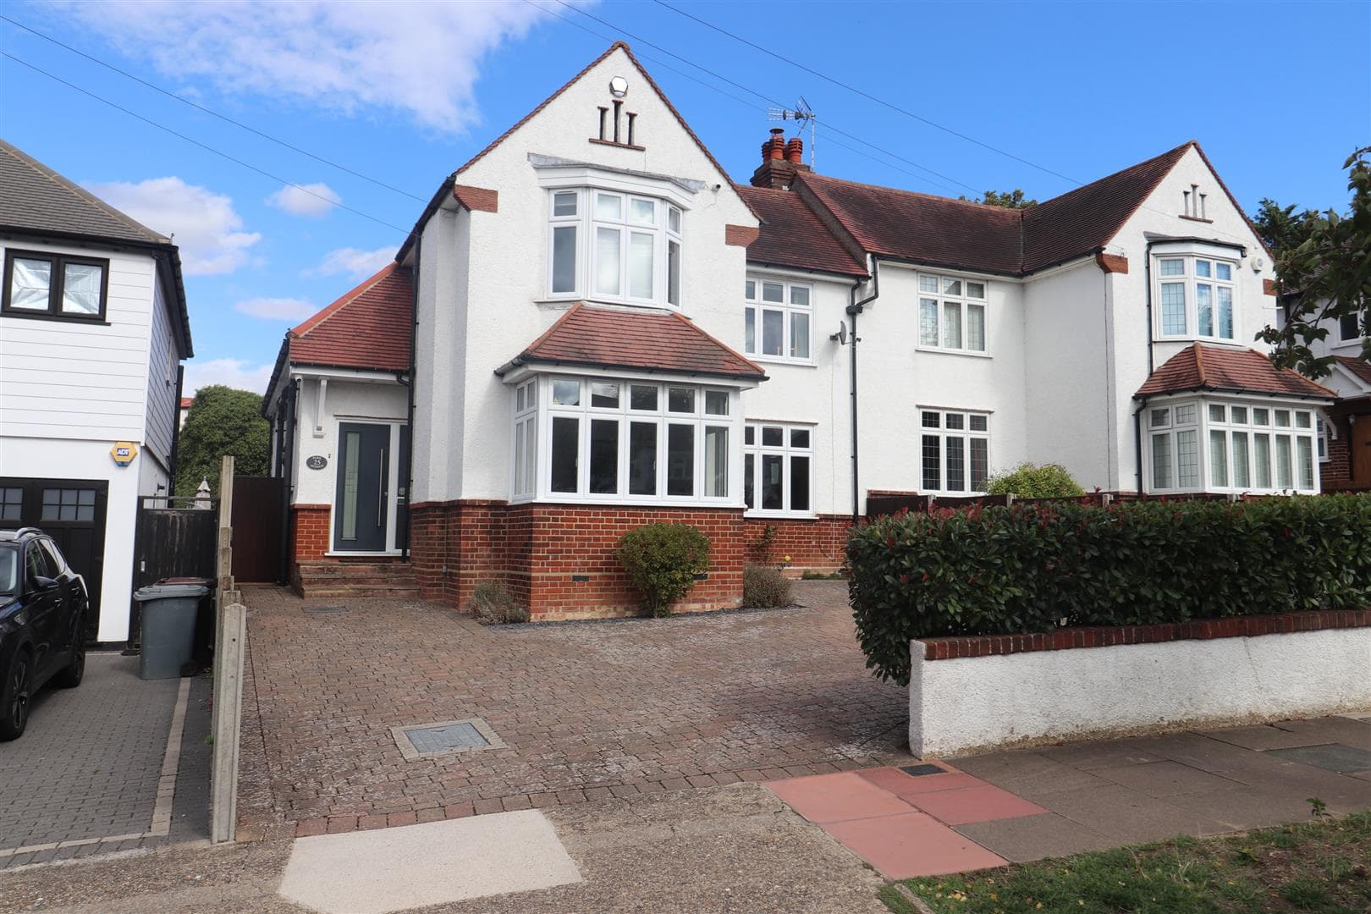
Beautifully presented and substantially extended, this handsome character style home is situated within just a few minutes' walk of the mainline station. The High Street, and highly sought-after schools including Newstead Wood For Girls, and St Olaves Boys Grammar School are also close by. Transformed by the current owners, the particularly spacious accommodation includes a lovely lounge with two sets of large double glazed sliding patio doors opening directly onto the rear garden, a separate dining room, and a most attractive "L" shaped kitchen. There is also a shower room downstairs. To the first floor, there are three of the four bedrooms, and the family bathroom. The master bedroom with en-suite shower room can be found on the second floor. Complimented by a secluded rear garden, there is parking to the front, plus the integral garage. For those seeking a good sized and tastefully decorated family home, in a highly convenient and sought-after location, viewing comes highly recommended !
Open Vestibule Porch
Contemporary style entrance door, and frosted window onto:-
Entrance Hall
A particularly good sized hallway. Staircase leading to the first floor landing, and with cupboard under.
Downstairs Shower Room
Fitted with a white suite comprising:- shower cubicle with fixed shower head, and additional attachment; low level WC; and wall mounted wash hand basin. Fully tiled walls. Attractive frosted coloured glass block well from hallway.
Lounge
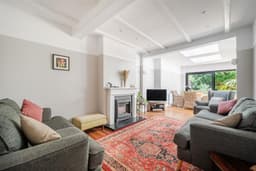
Polished floorboarding. Contemporary style "log" fireplace and surround. Three single panel radiators. There are two sets of large sliding patio doors overlooking, and opening directly on the rear garden. Two large roof lanterns. Downlighting. Picture rail.
Dining Room
Double glazed bay window to the front, and with single panel radiator beneath. Coving to ceiling. Picture rail. Polished floorboarding. Attractive brick fireplace with log burner. Shelving to either side of the chimney breast.
"L" Shaped Kitchen
Attractively fitted with a range of "Shaker" style wall, base and drawer units, with natural woodblock worksurfaces and inset drainer. Recessed Butler sink with 'antique' style mixer tap over. Space and plumbing for freestanding washing machine. Integrated dishwasher. Space for freestanding fridge/freezer. Space for large "Range" style double cooker, with extractor hood over. Display shelving. Partly tiled walls. Two double glazed windows overlooking the rear garden. Slate effect flooring. Stable door to side. Partly vaulted ceiling.
First Floor Landing
A spacious landing, with double glazed reeded window to the side. Built-in cupboard. Staircase leading to the second floor landing.
Bedroom 2
Double glazed bay window to the front, and with single panel radiator. Built-in wardrobe. Picture rail.
Bedroom 3
Double glazed window overlooking the rear garden, and with single panel radiator beneath, Picture rail.
Bedroom 4
Double glazed window to the front and with single panel radiator beneath. Currently used as an office.
Bathroom
Fitted with a white suite comprising:- panel bath with shower attachment over; low level WC; and vanity wash hand basin with cupboard under. Fully tiled walls with decorative border. Heated towel rail with inset 'fin' style radiator. Extractor fan. Double glazed reeded window to the rear.
Second Floor Landing
Double glazed reeded window to side.
Bedroom 1
Double glazed windows with inset blinds taking in views over the rear garden. Two "Velux" style roof windows to front. Air-conditioning unit. Downlighting. Exposed brickwork to one wall. Access to eaves storage. Attractive flooring. Single panel radiator. Door to:-
En-Suite Shower Room
Attractively fitted with a white suite comprising:- large walk-in shower cubicle; low level WC; and vanity wash hand basin with cupboard under. Fully tiled walls. Reeded double glazed window to the rear. Extractor fan. Heated towel rail with inset 'fin' style radiator.
Rear Garden
Being well secluded, with natural screening. Large terraced area immediately behind the property. Steps lead up to an additional terraced area. Lawn. Plant, shrub and hedge borders. Outside water tap. Outside lighting.
Front Garden
Laid neatly to lawn, with borders. Own driveway, with parking, and leading to:-
Integral Garage
With double doors to front. Wall mounted gas fired combination boiler. Power and lighting. UPVc stable door to rear garden.
Agent's Note
The following information is provided as a guide and should be verified by a purchaser prior to exchange of contracts-
Council Tax Band: "E"
EPC Rating: D
Total Square Meters: 153
Total Square feet: 1648
Room Dimensions: As per floorplan
This floorplan is provided in all good faith purely as an illustration and only to show the basic layout of the accommodation. It is not to scale. An internal inspection is necessary to fully understand layout and sizes of rooms.
Viewing by strict appointment with Edmund Orpington 01689 821904 or via email orpington@edmund.co.uk