Property Description
Greatly extended and beautifully presented, this family home is located in of the town's most sought-after tree-lined avenues, just a short walk to St Olave's Grammar School for Boys, as well as the mainline station, and Orpington High Street. The particularly spacious accommodation on offer includes a bright and airy double aspect through lounge, as well as a good sized second reception room, plus - a real "wow" feature here - the "L" shaped kitchen with separate dining area. Also downstairs is a cloakroom and useful utility room. To the first floor, the master bedroom boasts a vaulted ceiling with beautiful large arched shaped window taking in views over the rear garden, as well as having it's own en-suite shower room. There are three further bedrooms (the second bedroom also boasting it's own en-suite shower room). Finally, on the first floor is the family bathroom. The rear garden measures some 80'0" in length, and toward the rear boundary is the very useful and highly versatile studio/home office/gym/recreation room with bar- a must for today's family living !
All in all, a very large and well presented family home set in one the most highly regarded roads in Orpington, close all it's amenities- viewing is essential !
Entrance Hall
Contemporary style entrance door to the front with adjacent full height frosted double glazed sidelight. "Flemish" effect double glazed window to the side. Staircase leading to the first floor landing with deep cupboard under. Cloaks cupboard. Attractive flooring. Downlighting. Single panel radiator. Coving to ceiling.
Cloakroom
Attractively fitted with a white contemporary style suite, comprising:- WC with concealed cistern and adjacent vanity wash hand basin unit with cupboard and drawers beneath. Heated towel rail. Extractor fan. Downlighting. "Flemish" effect double glazed window to the side.
Lounge 6.63m x 3.58m max (21'9" x 11'9" max)
A lovely, bright double aspect room with large double glazed bay window with electric blinds to the front, plus double glazed French doors and adjacent full height windows with electric blinds onto the rear garden. Further enhanced by angled skylight windows allowing more light to pour into the room. Two double panel radiators. Downlighting. Coving to ceiling. Feature marble fireplace with contemporary style log effect fire.
Office / Play Room 4.34m x 3.66m max (14'3" x 12'0" max)
Double glazed box bay window with electric blinds to front. One single panel radiator. One double panel radiator. Coving to ceiling. Downlighting.
Kitchen / Diner 7.70m x 4.42m max (25'3" x 14'6" max)
Truly the real 'heart' of this lovely family home. Being "L" shaped and laid out in two distinct sections. Attractively fitted with an extensive range of wall, base and drawer units with woodblock effect worksurfaces. Matching island unit with further storage and breakfast bar. Cupboard concealing wall mounted gas fired central heating boiler. Inset colour coordinated one and a half bowl sink unit with mixer tap over. Space for large Range style gas cooker with extractor hood above. Recess for freestanding American style fridge/freezer. Integrated dishwasher. kickboard fan heater. Large double glazed window overlooking the rear garden, with adjacent UPVc door. Downlighting. Door to Utility Room. Door returning to the Entrance Hall. Archway to the Lounge. Double panel radiator.
Utility Room
Matching base and wall unit with woodblock effect worksurfaces and inset circular bowl sink with mixer tap over. Downlighting. Extractor fan. Single panel radiator. "Flemish" effect double glazed window to the side. Space and plumbing for freestanding washing machine, and freestanding tumble dryer.
First Floor Landing
Access to the loft space. Large built-in shelved cupboard. Downlighting.
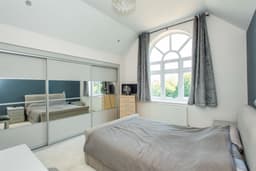
Bedroom 1 4.27m z 3.66m max (14'0" z 12'0" max)
Surely the main features of this room must be the most attractive large arched double glazed window overlooking the rear garden., and the vaulted ceiling. Fitted wardrobes to one wall - with deep storage - and with contemporary style mirror fronted sliding doors. Double panel radiator. Door to:-
En-Suite Shower Room
With double glazed "Velux" style skylight to the side. Attractively fitted with a white suite comprising:- WC with concealed cistern and adjacent vanity wash hand basin unit with cupboard and drawers beneath. Fully tiled shower cubicle with both fixed "rain drop" shower head, and additional hand held shower attachment. Heated towel rail. Downlighting. Extractor fan. Fully tiled walls. Ceramic tiled flooring.
Bedroom 2 3.73m x 3.28m max (12'3" x 10'9" max)
Double glazed bay window to the front, and with double panel radiator beneath. Additional double panel radiator. Downlighting. Fitted wardrobes and dressing table unit to one wall. Door to:-
En-Suite Shower Room
With "Flemish" effect double glazed triangular shaped window to the side. Attractively fitted with a white suite comprising:- WC with concealed cistern and adjacent raised bowl wash hand basin unit upon tiled surround, and matching tiling to walls. Fully tiled shower cubicle with both fixed "rain drop" shower head, and additional hand held shower attachment. Heated towel rail. Downlighting. Extractor fan.
Bedroom 3 3.43m x 2.90m max (11'3" x 9'6" max)
Double glazed window to the front, and with double panel radiator beneath.
Bedroom 4 3.35m x 2.59m max (11'0" x 8'6" max)
With part sloping ceilings. Double glazed window overlooking the rear garden. Double panel radiator.
Family Bathroom
Attractively fitted with a white contemporary style suite comprising:- Panel bath with hand held shower attachment; WC with concealed cistern; and vanity wash hand basin unit with a selection of drawers and cupboards beneath. Double glazed "Velux" style skylight to the side. Downlighting. Heated towel rail. Fully tiled walls. Ceramic tiled flooring. Built-in shleved cupboard.
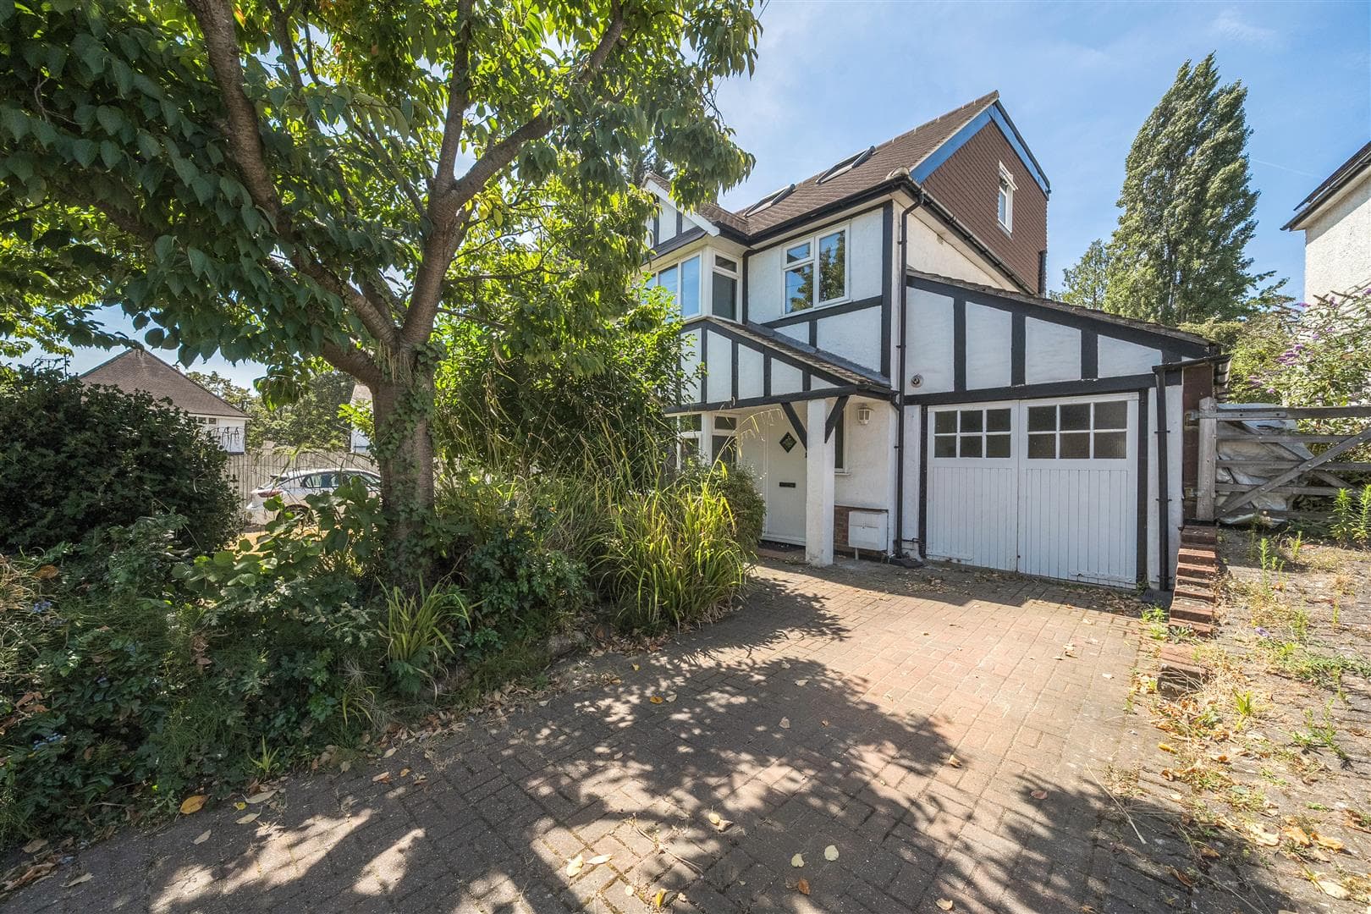
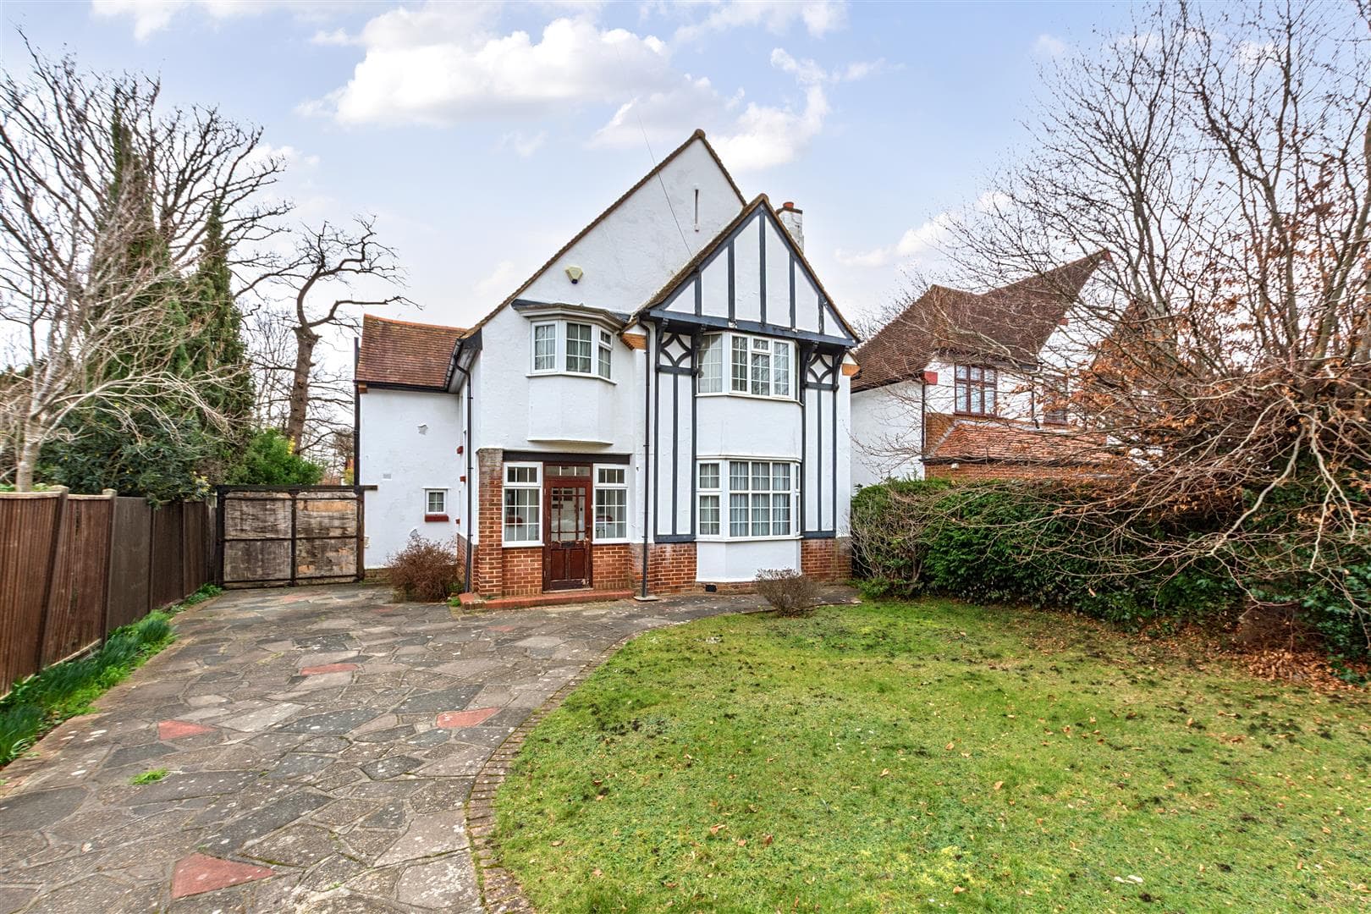
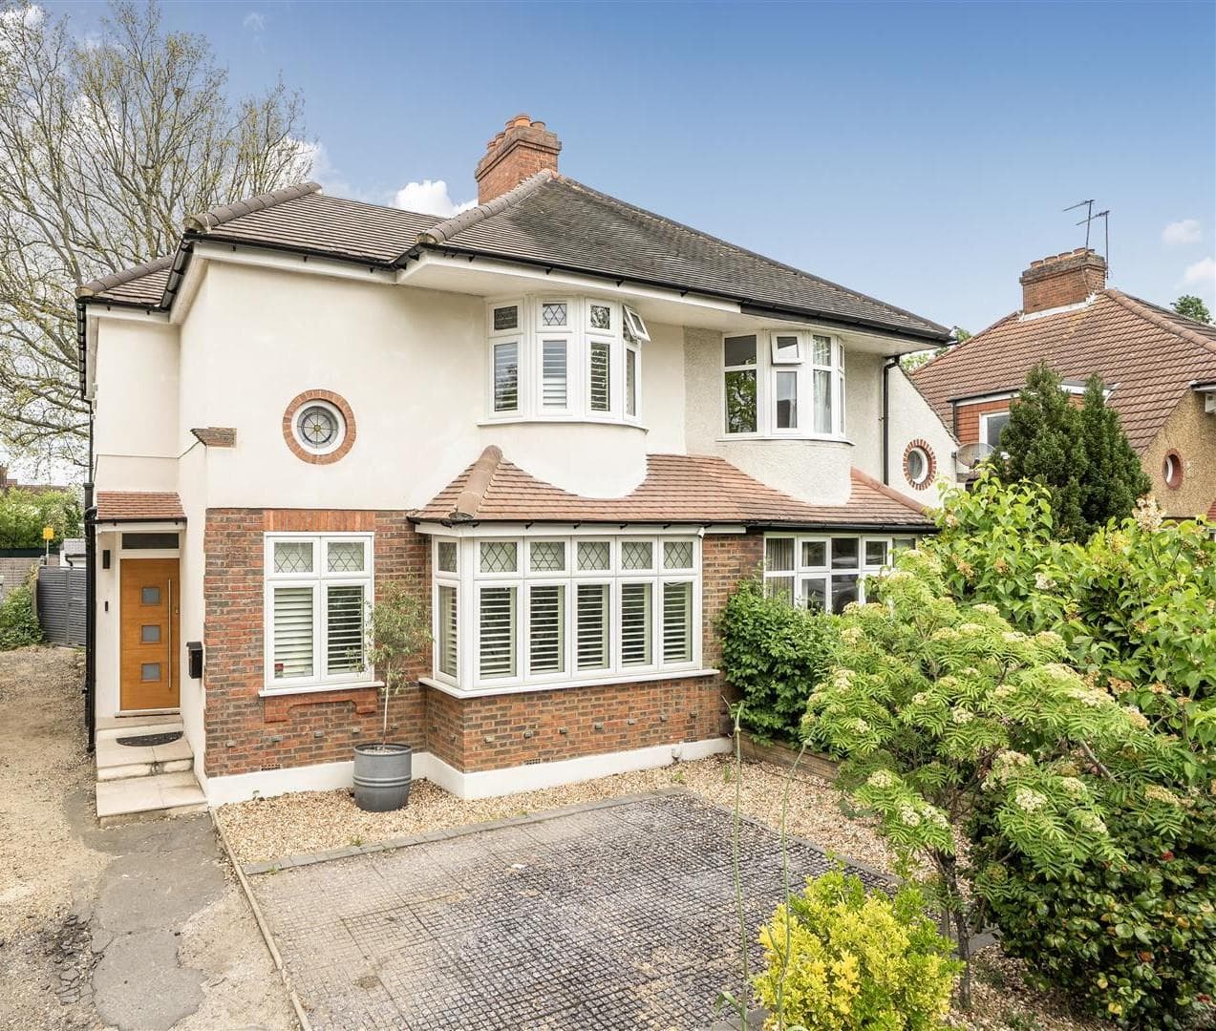
Front Garden
Block paved own driveway proving ample off road parking. Plant and shrub borders. Outside lighting. Gated pedestrian side access leads to:-
Rear Garden approaching 24.38m (approaching 80'0")
With terraced area immediately behind the house. An attractive pathway leads to two areas of lawn, with raised plant, shrub and hedge borders. Trees. Outside lighting. Outside water tap.
Studio/Home Office/Gym/Recreation Room & Bar
A great addition to the property, offering extra space with a variety of uses.
Double glazed French doors and windows to the front. Power and lighting. Currently used as a recreation room with bar area, and gym section. Air conditioning unit.
With additional timber shed/outbuilding behind.
Agent's Note
The following information is provided as a guide and should be verified by a purchaser prior to exchange of contracts-
Council Tax Band: "F"
EPC Rating: "D"
Total Square Meters: Approximately 153
Total Square feet: Approximately 1651
This floorplan is provided in all good faith purely as an illustration and only to show the basic layout of the accommodation. It is not to scale. An internal inspection is necessary to fully understand layout and sizes of rooms.
Viewing by strict appointment with Edmund Orpington 01689 821904 or via email orpington@edmund.co.uk