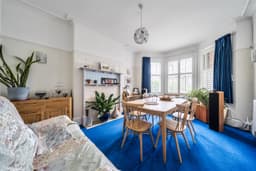
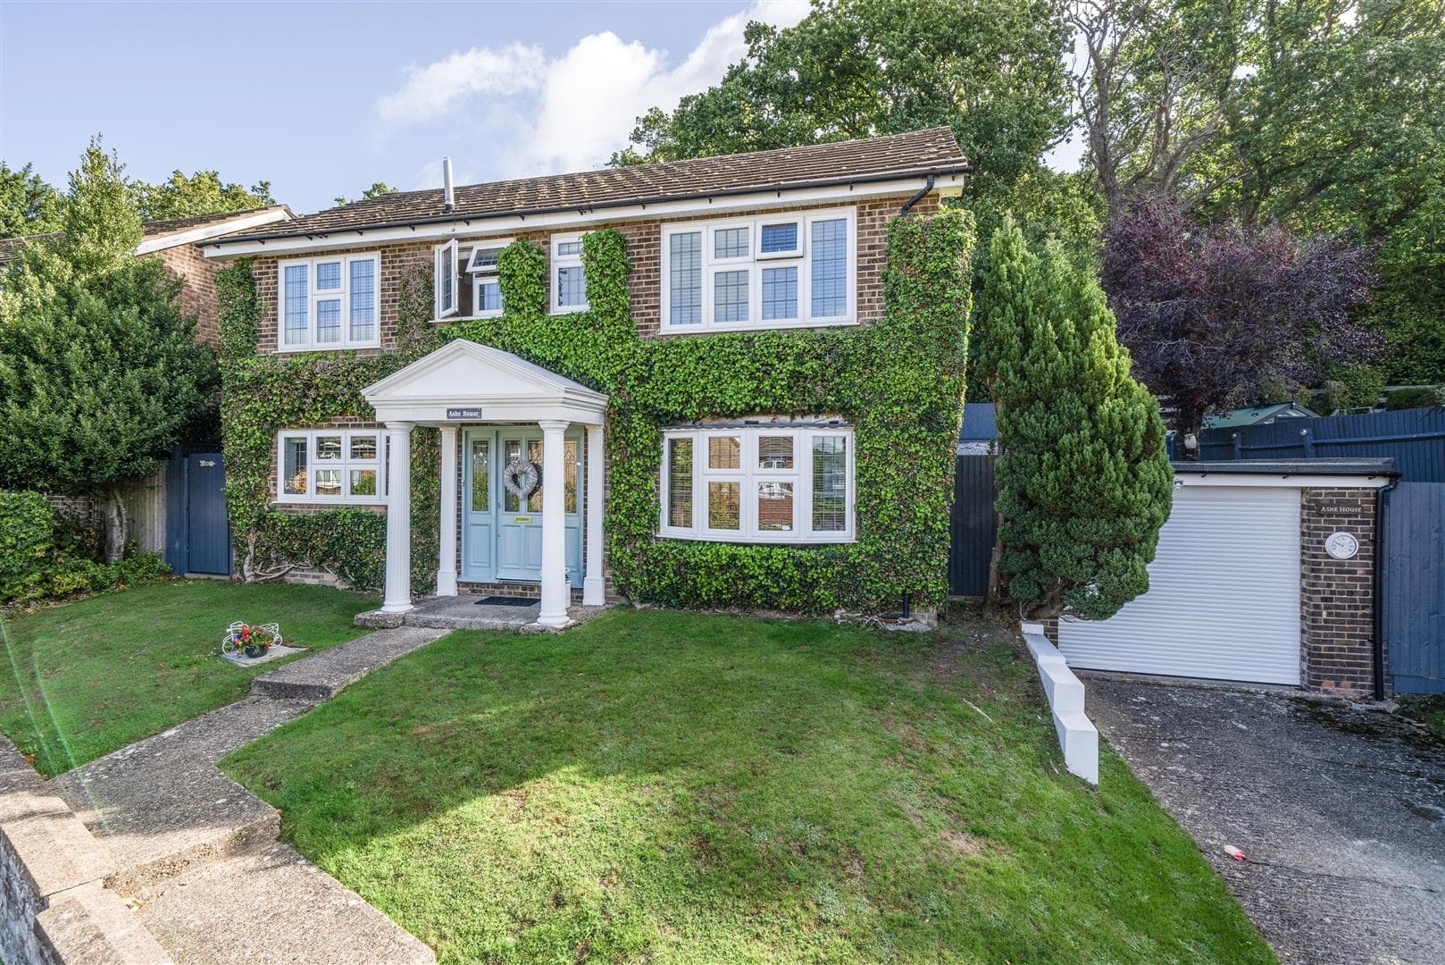
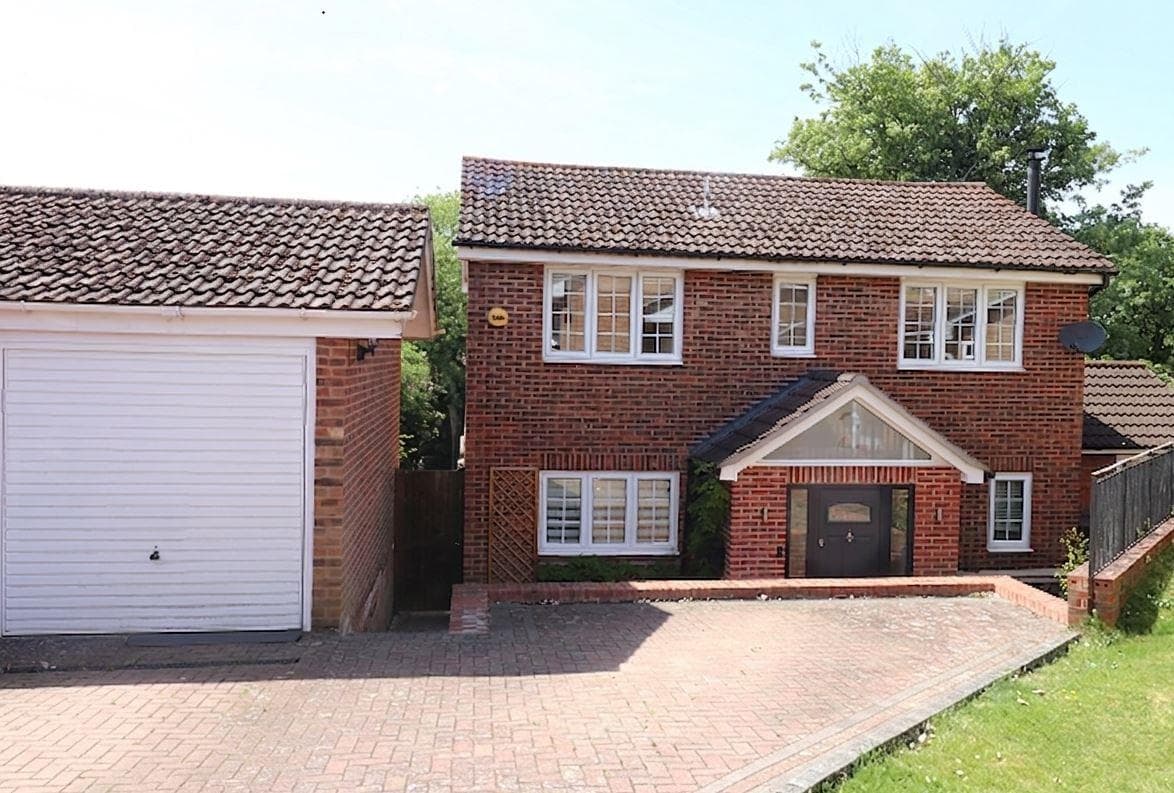
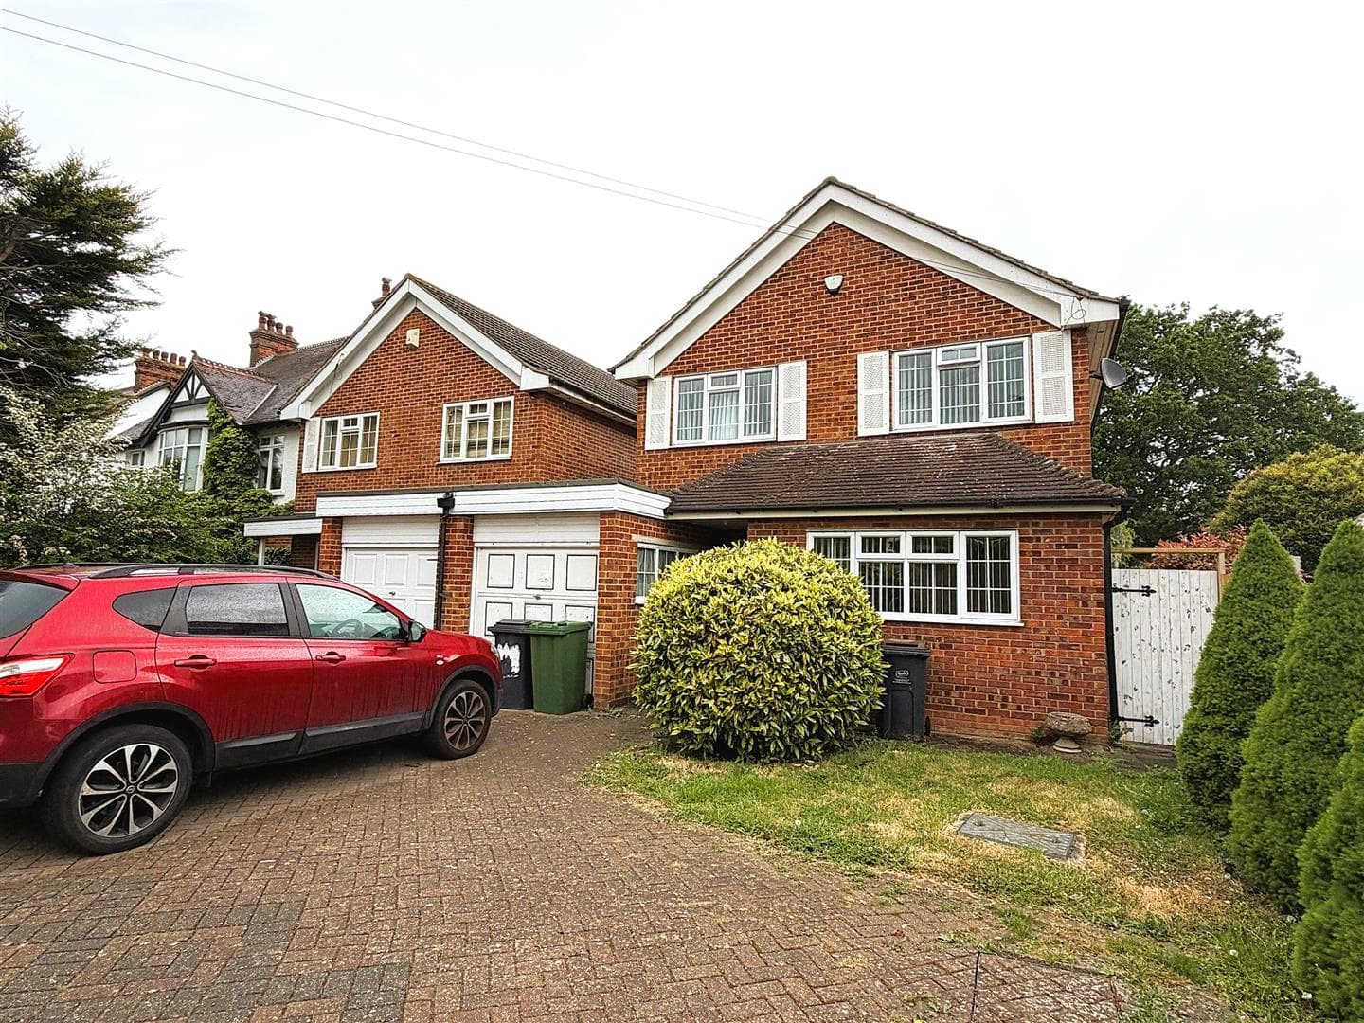
Set well back from the road on a slightly elevated plot, affording lovely views across the valley to the front and Canary Wharf at the side., this deceptive detached residence was originally built, we believe, in 1913. The property retains an abundance of period features that complement its character and charm. Internally, starting on the top floor, there is a useful loft room which would make an ideal playroom, hobby room, or home office. On the first floor, there are four bedrooms and a recently fitted family bathroom. The ground floor, entry is via an attractive vestibule/porch leading into a grand reception hall, two well-appointed reception rooms (with a working fireplace in the living room), and a modern fitted kitchen. Modern improvements include a gas boiler installed in 2017, while almost all of the windows were replaced shortly after the turn of the century in a style sympathetic to the original design. Occupying the centre of a large, attractive and established plot, the property offers off-street parking to the front and a delightful rear garden, where there is a gate providing direct access onto Woodlands Road. In addition, there is a large garage with a useful gardener’s cloakroom and a separate store room to the rear. Conveniently situated on the R1 bus route, with shops and schools close by, the property nevertheless enjoys a peaceful setting where the outstanding views remain a particular feature.
Description
Set well back from the road on a slightly elevated plot, affording lovely views across the valley to the front and Canary Wharf at the side, this deceptive detached residence was originally built, we believe, in 1913. The property retains an abundance of period features that complement its character and charm. Internally, starting on the top floor, there is a useful loft room which would make an ideal playroom, hobby room, or home office. On the first floor, there are four bedrooms and a recently fitted family bathroom. The ground floor, entry is via an attractive vestibule/porch leading into a grand reception hall, two well-appointed reception rooms (with a working fireplace in the living room), and a modern fitted kitchen. Modern improvements include a gas boiler installed in 2017, while almost all of the windows were replaced shortly after the turn of the century in a style sympathetic to the original design. Occupying the centre of a large, attractive and established plot, the property offers off-street parking to the front and a delightful rear garden, where there is a gate providing direct access onto Woodlands Road. In addition, there is a large garage with a useful gardener’s cloakroom and a separate store room to the rear. Conveniently situated on the R1 bus route, with shops and schools close by, the property nevertheless enjoys a peaceful setting where the outstanding views remain a particular feature.
Vestiable
Quarry tiled floor
Reception Hall
Double glazed window to front and side, ceiling rose, picture rail, 2 radiators.
Dining Room
Double glazed window to front, picture rail, feature fireplace with surround, coving,
Lounge
Double glazed bay window to side, brick built fireplace with original back tiling, radiator, picture rail, 2 ceiling roses.
Kitchen
Range of matching wall and base units with Amtico flooring. Built in Rangemaster cooker, plumbing for washing machine and dishwasher, Spotlights, window to side, wall mounted gas boiler.
First Floor Landing
Bedroom
Double glazed bay window to front, 2 radiators, built in wardrobe, coving, dado rail.
Bedroom
Double glazed window to side, radiator.
Bedroom
Double glazed window to rear, radiator, airing cupboard with jacket lagged cylinder, picture rail.
Bedroom
Double glazed window to front, picture rail, radiator.
Bathroom
Recently fitted White suite with panelled bath, electric shower, heated towel rail, Amtico flooring, wash hand basin, double glazed opaque window to rear.
Second floor
Playroom
Outiside
Rear Garden
Lovely established garden, laid to lawn with patio and shrubs.
Garage
Large garage, power and light, with store room, and toilet.
Front Garden
Off street parking.
Agent's Note
The following information is provided as a guide, and should be verified by a purchaser prior to exchange of contracts-
Council Tax Band: "F"
EPC Rating: "D"
Total Square Meters: Approximately 205.4 inclusive of garage and outbuildings / Approximately 167.7 for house alone.
Total Square Feet: Approximately 2211 inclusive of garage and outbuildings / / Approximately 1806 for house alone.
Viewing by strict appointment with Edmund Orpington 01689 821904 or via email orpington@edmund.co.uk
This floorplan is an illustration only to show the layout of the accommodation. It is not necessarily to scale, nor may it depict accurately the location of baths/showers/basins/toilets or ovens/sink units (as applicable) in bath/shower rooms, or kitchens.