Property Description & Location
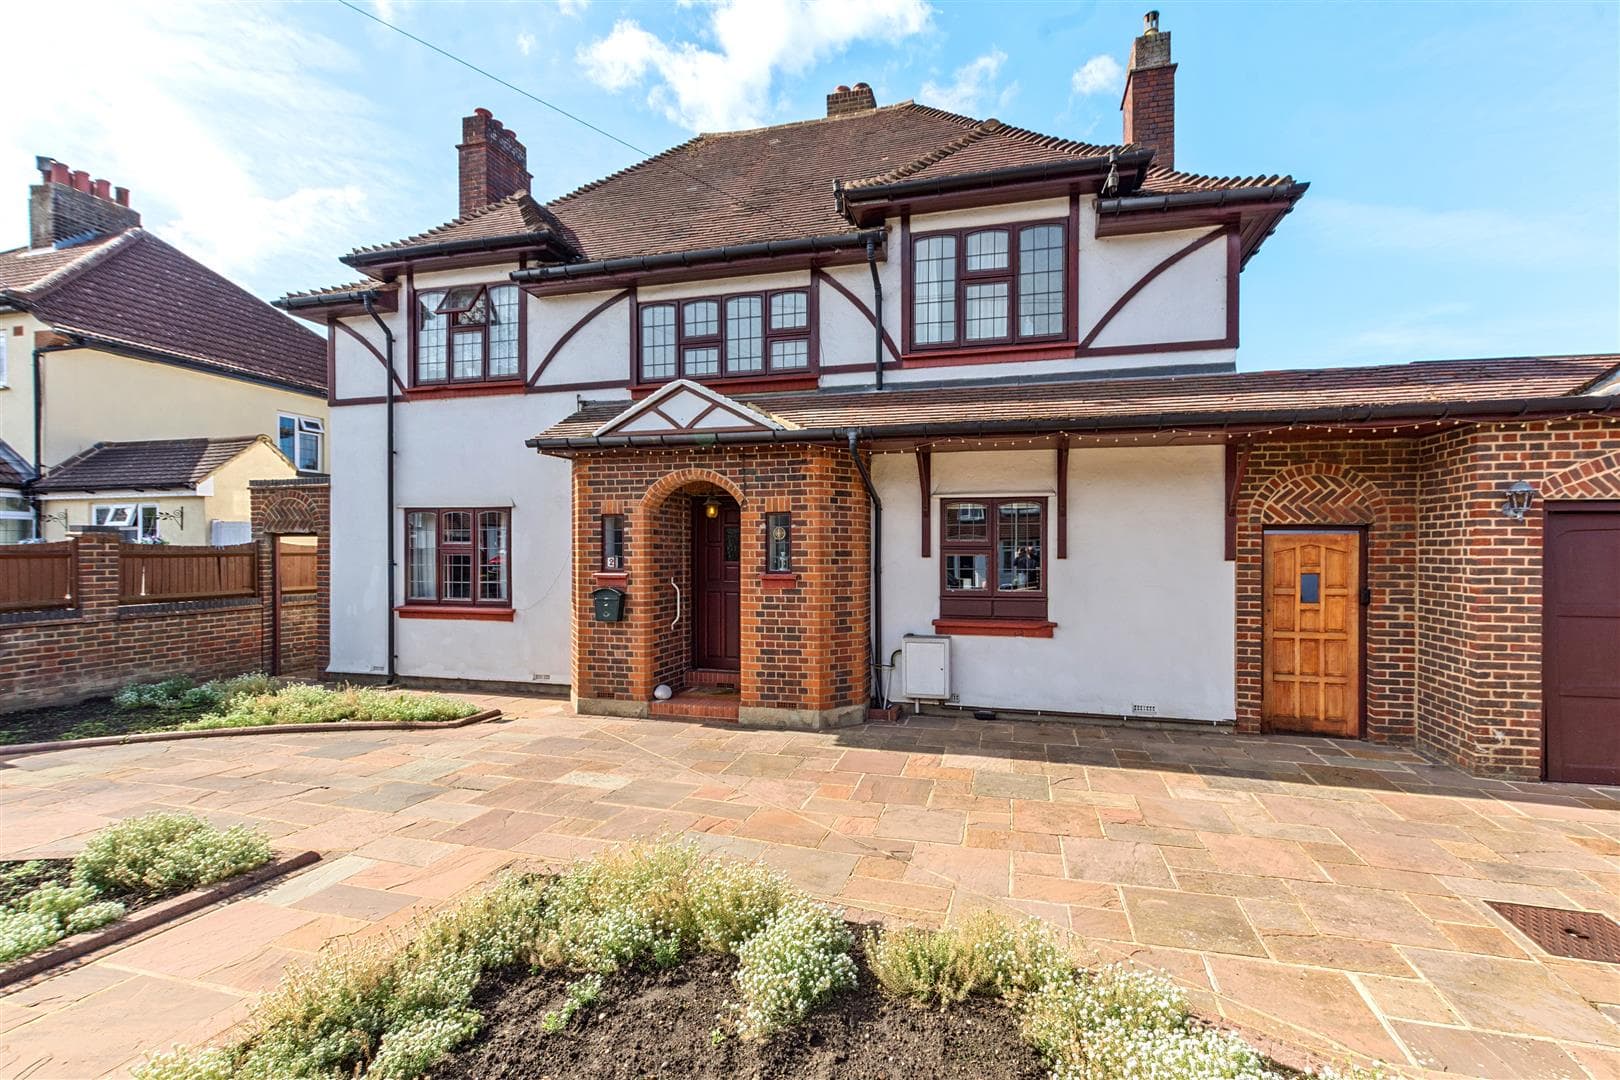
Viewing is essential to fully appreciate all that this deceptively spacious, and beautifully presented, five bedroom, 4 bathroom detached house has to offer. Boasting a stylish contemporary feel, and a feeling of quality throughout to impress the most discerning of purchasers, the property measures an impressive 2517 square feet (233.8 square meters), so combines exceptional space with this incredibly high-quality specification and high standard of decor. Over the past few years, this handsome residence has been completely overhauled and remodelled by the present owners, and this includes a full rewire, a new central heating system, and the installation of triple glazing throughout. There are also solar panels.
Located on an elevated, corner plot, the property is situated in one of the most popular tree-lined avenues within the highly regarded Knoll area of Orpington. it is just a short walk away from the mainline station with it's fast and frequent service to London, and beyond. The town's High Street with it's vast array of shops, coffee shops, restaurants and bars - not to mention gyms and leisure facilities including the Odeon cinema complex - is also within walking distance. A comprehensive range of popular schools for both primary and secondary-aged children is also close at hand- and this includes Crofton, Perry Hall, plus St Olaves Grammar School for Boys, and Newstead Wood Girls' School. OFFERED TO THE MARKET CHAIN-FREE.
The Accommodation
Upon reaching the front door, it is evident how much, effort and time, consideration, and expense has been spent by our clients in transforming this house into the beautiful home you see today.
Ideal for modern-day-living, as well as entertaining, accommodation includes:-
The entrance porch with attractive patterned tiled flooring, and fitted shoe storage, has glazed doors which open directly onto the bright and extremely welcoming entrance hall. There is bespoke Hammonds fitted storage cupboards beneath the staircase leading to the first floor landing.
Undoubtedly, the "heart" of this home is the impressive double aspect open-plan kitchen and family room, running from the front to the back of the house. Beautifully appointed, with a range of bespoke Stoneham units, there is a central island/breakfast bar unit- ideal for practical every day family living- or entertaining. Premium integrated Siemens and Bosch appliances include dishwasher, hob with extractor, double oven with steamer, grill and microwave, fridge/freezer, additional under-counter freezer, and wine chiller. Two Franke sinks and tapware.
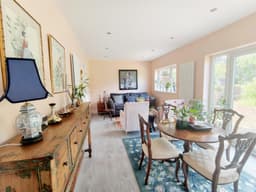
Also downstairs, there is a sitting room which takes in lovely views of the rear garden, an additional reception room to the front which lends itself to a variety of uses, a cloakroom with quality sanitaryware including a Duravit WC, utility room, and useful storage room which houses the Worcester Bosch gas fired central heating boiler and the MegaFlow hot water tank.
Upstairs, off the bright galleried landing, with large double-doored storage cupboard, there are three spacious double bedrooms and a family bathroom. The standout feature being the impressive principal suite which features the bedroom with built-in eaves wardrobes; a simply stunning four-piece bathroom suite finished with high-quality Duravit sanitaryware and premium Hansgrohe fittings including a freestanding roll to claw foot bath and separate shower cubicle; plus a good sized dressing room and walk-in Hammonds wardrobe area. Of the two other bedrooms, one features more bespoke Hammond fitted wardrobes; whilst the other features an en-suite shower room.
The spacious loft area has been converted to now provide two further bedrooms along with an another shower room. This suite of rooms offers a wide variety of uses, other than bedroom, with one one room currently used as a spacious home office, and the other as a gymnasium.
It is worth noting that certain items of furniture, which compliment the contemporary style and feeling of the house so well, may be available from the sellers.
Outside
As you can see, to the front, there is off road parking for two cars, plus an area of lawn with neat borders. There is gated pedestrian access to both sides leading to the rear garden (measuring approximately 65'0" x 55'0" max - 19.81m x 16.76m). Extending from the rear of the house and to one side, there are areas of patio and decking- simply ideal for both relaxing, and for entertaining. The garden is secluded, with a raised lawn, with established plant, shrub and hedge borders. Trees. Outside lighting. Outside water tap. Outside power supply. Outside storage shed.
Agent's Note
The following information is provided as a guide and should be verified by a purchaser prior to exchange of contracts-
Council Tax Band: "G"
EPC Rating: "B"
Total Square Meters: Approximately 233.8
Total Square feet: Approximately 2517
Room Dimensions: Per floorplan
This floorplan is provided in all good faith purely as an illustration and only to show the basic layout of the accommodation. It is not to scale. An internal inspection is necessary to fully understand layout and sizes of rooms.
Viewing by strict appointment with Edmund Orpington 01689 821904 or via email orpington@edmund.co.uk