Property Description
A sizable three bedroom detached house situated in this very pleasant cul-de-sac just off Chelsfield Lane, and close to Greenbelt Countryside. Buses stop just at the end of the road and serve Orpington High Street and the mainline station, and both are also just a short car journey away. The property is also within walking distance of Goddington Park, and therefore accessible to St Olaves Grammar School For Boys. Other popular schools are also nearby. Accommodation includes a welcoming entrance hallway with downstairs shower room, a 21'11" x 14'10" max lounge and dining area opening onto a large garden reception room, and kitchen to the ground floor. Upstairs, off the bright, spacious landing, there are three particularly good sized bedrooms, together with family bathroom. Outside, there is a private driveway with ample parking, an attached tandem length garage and a much wider-than-average (nearly 70'0" x 50'0") South facing rear garden- ideal for relaxing or entertaining. It is worth noting that the sellers advise that the property was re-wired during the last couple of years. Having been a loving family home to the same owners since being built, the property has been well maintained, and now offers great potential for the next family with tremendous possibilities to alter the current layout of accommodation and garage, and also to extend (subject to planning permission). Offered to the market "chain-free", viewing comes highly recommended.
Porch
Flemish glass style double glazed UPVc entrance door to side, and matching windows to front and side. Entrance door leading to:-
Entrance Hall
A welcoming hallway with dog leg staircase leading to the first floor landing. Deep understairs cupboard with automatic lighting. Double panel radiator. Downlighting. Coving to ceiling.
Downstairs Shower Room
Attractively fitted with a white suite comprising:- fully tiled corner shower cubicle with recently installed shower unit; low level WC; and pedestal wash hand basin. Fully tiled walls with decorative border and inserts. Ceramic tiled flooring. Raised Flemish glass style double glazed window onto the Porch. Ladder style radiator. Downlighting.
Reception - Lounge Area
With multi pane door returning to the Entrance Hall. Double glazed sliding patio doors leading to the Garden Room. Double panel radiator. Coving to ceiling. Opening directly onto:-
Reception - Dining Area
With two Flemish glass style double glazed windows to the side. Double glazed sliding patio doors leading to the Garden Room. Serving hatch to Kitchen. Double panel radiator. Coving to ceiling.
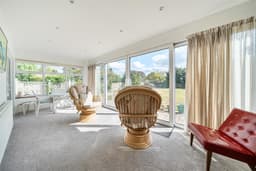
Garden Reception Room
A lovely addition to the property with double glazed sliding patio doors and matching full hight double glazed windows overlooking the rear garden. Double glazed windows to the side. Single panel radiator. Downlighting.
Kitchen
With large double glazed window to the front. Fitted with a range of wall, base and drawer units incorporating pull out table unit, with ample worktops, and inset colour coordinated one and half bowl sink unit with mixer tap over. Cupboard housing the wall mounted gas fired combination boiler. Fully tiled walls with decorative inserts. UPVc door to the side. Serving hatch to the Dining Room. Extractor hood with space below for freestanding electric cooker with induction hob, and double oven. Freestanding under-counter fridge. Freestanding washing machine, and slimline dishwasher (all freestanding white goods to remain).
First Floor Landing
Stippolyte double glazed window on the half landing. Downlighting. Access to the loft area. Deep shelved built-in cupboard (original airing cupboard) with automatic lighting.
Bedroom 1
Double glazed window with fine distant views to your left over trees and Greenbelt countryside, and with single panel radiator beneath. Fitted with a range of wardrobes with additional cupboards above.
Bedroom 2
Large double glazed picture window with fine distant views to your left over trees and Greenbelt countryside, and with single panel radiator beneath. Freestanding wardrobe to remain.
Bedroom 3
Double glazed window to the front, and with single panel radiator. Freestanding wardrobe to remain.
Family Bathroom
Attractively fitted with a white suite comprising:- bath with side panel, and with shower attachment over; WC with concealed cistern, and adjacent vanity wash hand basin within surround and cupboards under. Fully tiled walls with decorative border and inserts. Ladder style radiator. Downlighting. Flemish glass style double glazed window to the front.
Tandem Length Garage
Fitted with an electric remote controlled roller shutter door to front (the Sellers advise that the electrics and the circuit board in the garage have recently been renewed). Wall mounted electric consumer unit, and meters. Power and lighting. Personal door leading to the Rear Garden. A longer than average garage with room for two cars, and with extra space at the rear for a workbench.
It is worth noting that the garage offers tremendous potential to be incorporated with the main house to create additional living accommodation.
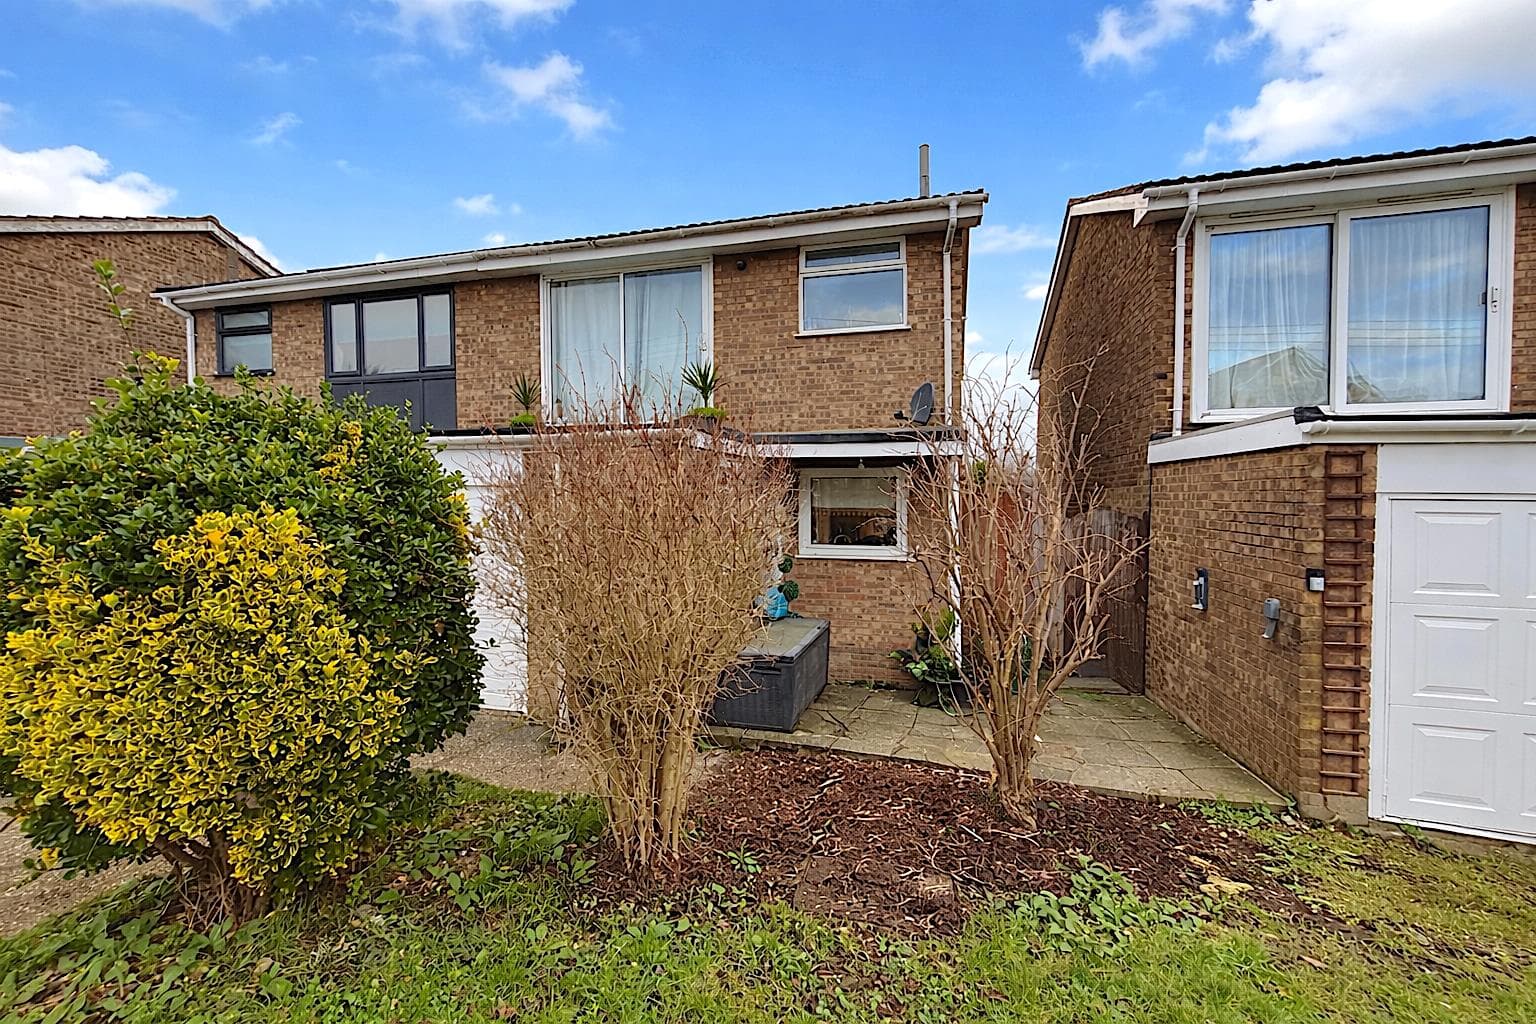
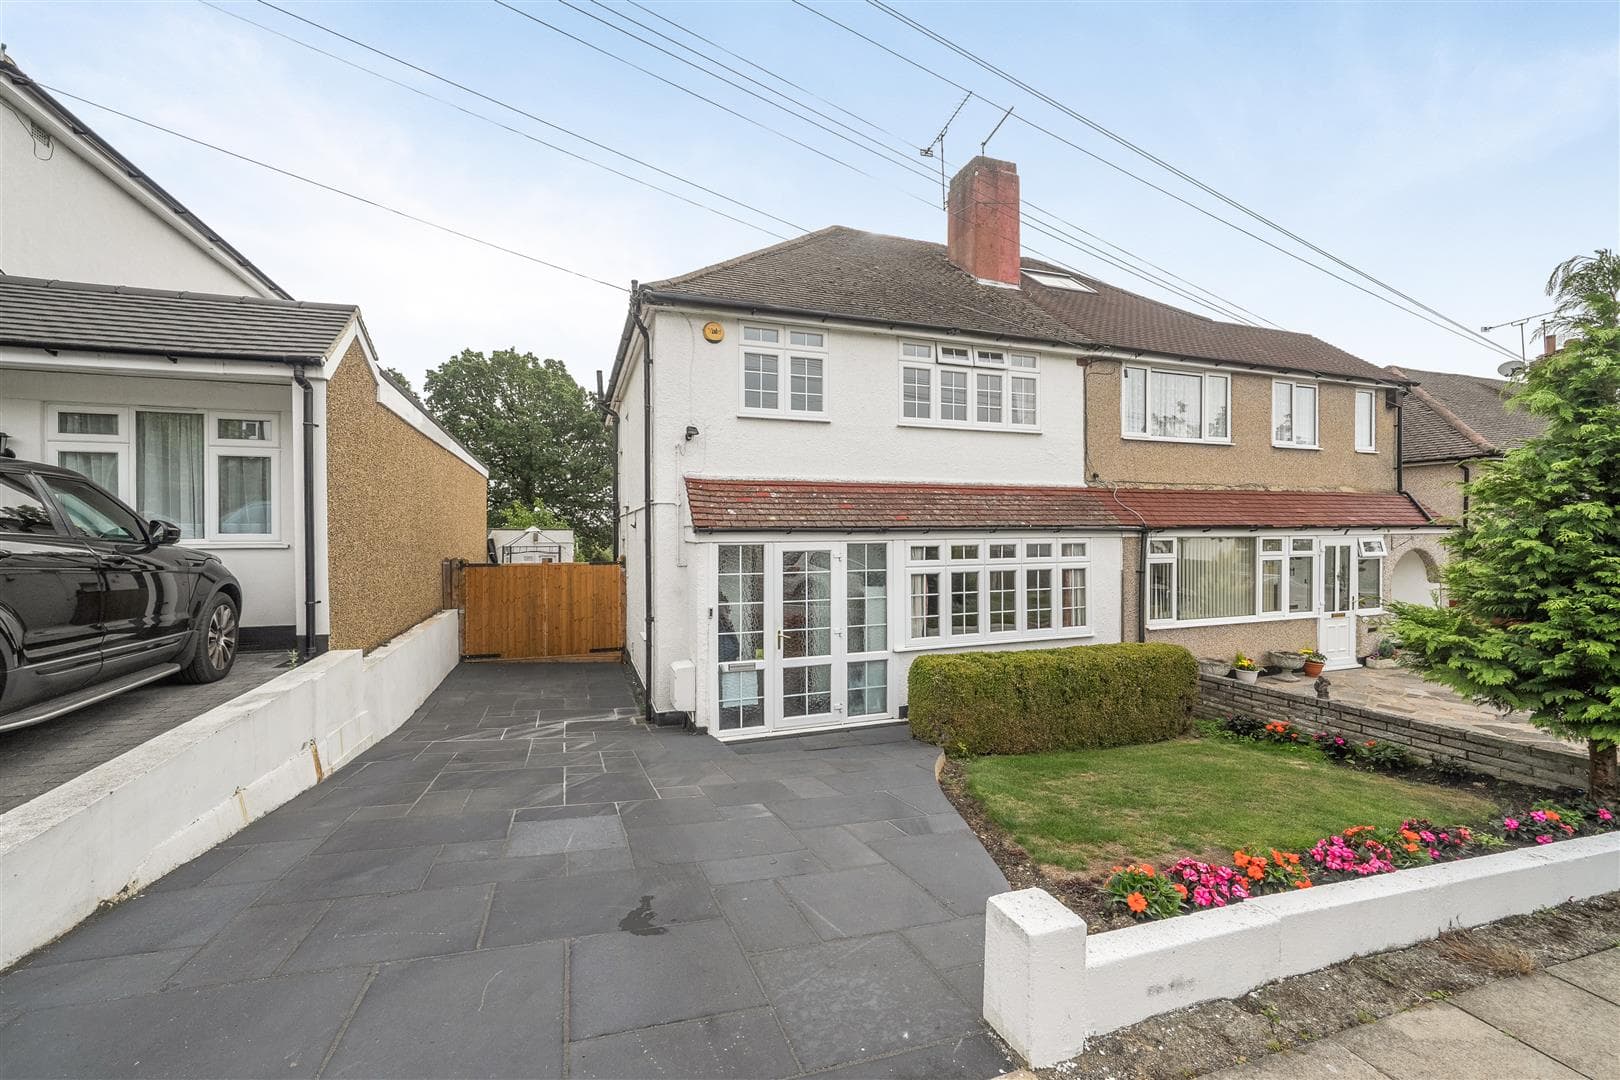
Front Garden
With own driveway leading to the Garage, and additional parking for several vehicles. Shaped area of lawn with borders. Gated pedestrian access to the side of the house, leads to:-
Rear Garden approximately 21.08m x 14.73m (approximately 69'2
Backing approximately South. A good sized rear garden, and being wider than average. Immediately behind the house there is a paved area, and this extends to the side where there is a larger terrace. With shrub, hedge and floral borders. Outside lighting. Outside water tap. Outside power sockets.
Agent's Note
The following information is provided as a guide and should be verified by a purchaser prior to exchange of contracts-
Council Tax Band: "F"
EPC Rating: "C"
Total Square Meters: Approximately 122.7 (excluding garage)
Total Square Feet: Approximately 1327 (excluding garage)
Room Dimensions: As per floorplan
The floorplan below is an illustration only to show the layout of the accommodation. It is not necessarily to scale, nor may it depict accurately the location of baths/showers/basins/toilets or ovens/sink units (as applicable) in bath/shower rooms, or kitchens.
Viewing by strict appointment with Edmund Orpington 01689 821904 or via email orpington@edmund.co.uk