Get a Valuation
    Register
    LogoLogo
    • About us
    • Meet the Team
    • Testimonials
    • News
    • Industry Regulations
    • Selling
    • Buying
    • EPC
    • Valuation
    • Tenants
    • Landlord
    • Landlord Pack
    • Petts Wood
    • Orpington
    • Green Street Green
    • Beckenham / Bromley
    • Search Property
    • Area Guide
    Get a Valuation
    Logo
    Search Property
    Area Guide
    Register
    Get a Valuation
    LogoLogo
    Get a Valuation

    Our branches

    Petts Wood

    26 Station Square
    Petts Wood, Kent, BR5 1NA

    Sales
    Email us
    t: 01689 819991

    Lettings
    Email us
    t: 01689 819991

    Orpington

    352 High Street
    Orpington, Kent, BR6 0NQ

    Sales
    Email us
    t: 01689 821904

    Lettings
    Email us
    t: 01689 821904

    Green Street Green

    3 Brittenden Parade
    Green Street Green, Kent, BR6 6DD

    Sales
    Email us
    t: 01689 850136

    Lettings
    Email us
    t: 01689 850983

    Beckenham / Bromley

    143b Westmoreland Road, Bromley,
    Kent , BR2 0TY

    Sales
    Email us
    t: 020 8464 3030

    Lettings
    Email us
    t: 020 8464 3030

    Crest Road, Bromley, Kent, BR2 7JA

    £650,000Freehold

    312
    Property preview
    Brochure
    Back to Listings

    Payment Calculator

    Mortgage

    Estimated Monthly Mortgage Payment:
    £3,008 /mo.25 Years, 3.75% Interest
    Loan
    £585,000
    Total Repay
    £902,300

    Stamp Duty

    You’ll have to pay the stamp duty of:
    £22,500
    0% up to £125,000
    2% from £125,000 to £250,000
    5% from £250,000 to £650,000
    Your effective stamp duty rate is 3.46%

    Register for Property Alerts

    Register for Property Alerts

    Register for Property Alerts

    We tailor every marketing campaign to a customer’s requirements and we have access to quality marketing tools such as professional photography, video walk-throughs, drone video footage, distinctive floorplans which brings a property to life, right off of the screen.

    Register for Alerts
    Back to Home

    About us 

    About us
    Meet the team
    Testimonials
    Area Guides

    Quick Links 

    Selling
    Buying
    Landlord
    Tenants

    Branches 

    Petts Wood
    Orpington
    Green Street Green
    Bromley / Beckenham

    NAEA
    OnTheMarket
    RightMove
    ThePropertyOmbudsman
    TradingStandards
    Zoopla
    © 2026 Edmund Estate Agents Ltd.
    Privacy Policy|Terms & Conditions|Cookie Policy|TPOS|Complaints Procedure
    Powered by

    Crest Road, Bromley, Kent, BR2 7JA

    £650,000

    Semi-detached house
    3 Bedrooms1 Bathroom2 Receptions

    Key Information

    Tenure:Freehold
    Council tax band:E
    Broadband:up to 5000Mbps
    Mobile signal:*Based on indoor data coverage
    EEO2ThreeVodafone

    Key Features

    CHAIN FREE
    THREE BEDROOMS
    TWO RECEPTIONS
    KITCHEN
    FAMILY BATHROOM & SEPARATE WC
    DETACHED GARAGE VIA SHARED DRIVEWAY
    POTTING SHED
    90' SOUTH EAST FACING REAR GARDEN
    CLOSE TO GOOD LOCAL SCHOOLS
    NEEDS MODERNISATION

    Description

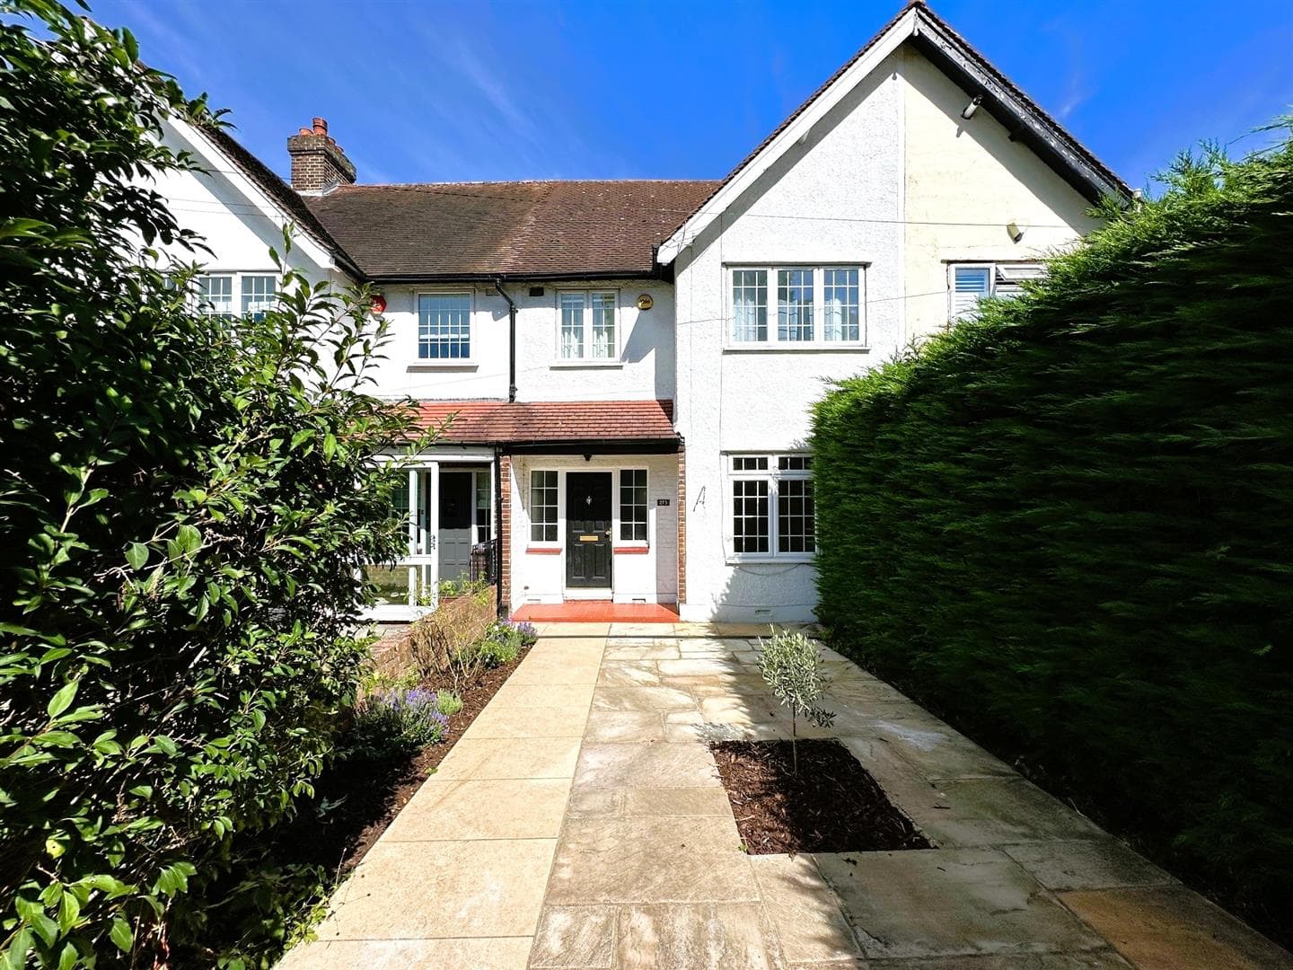
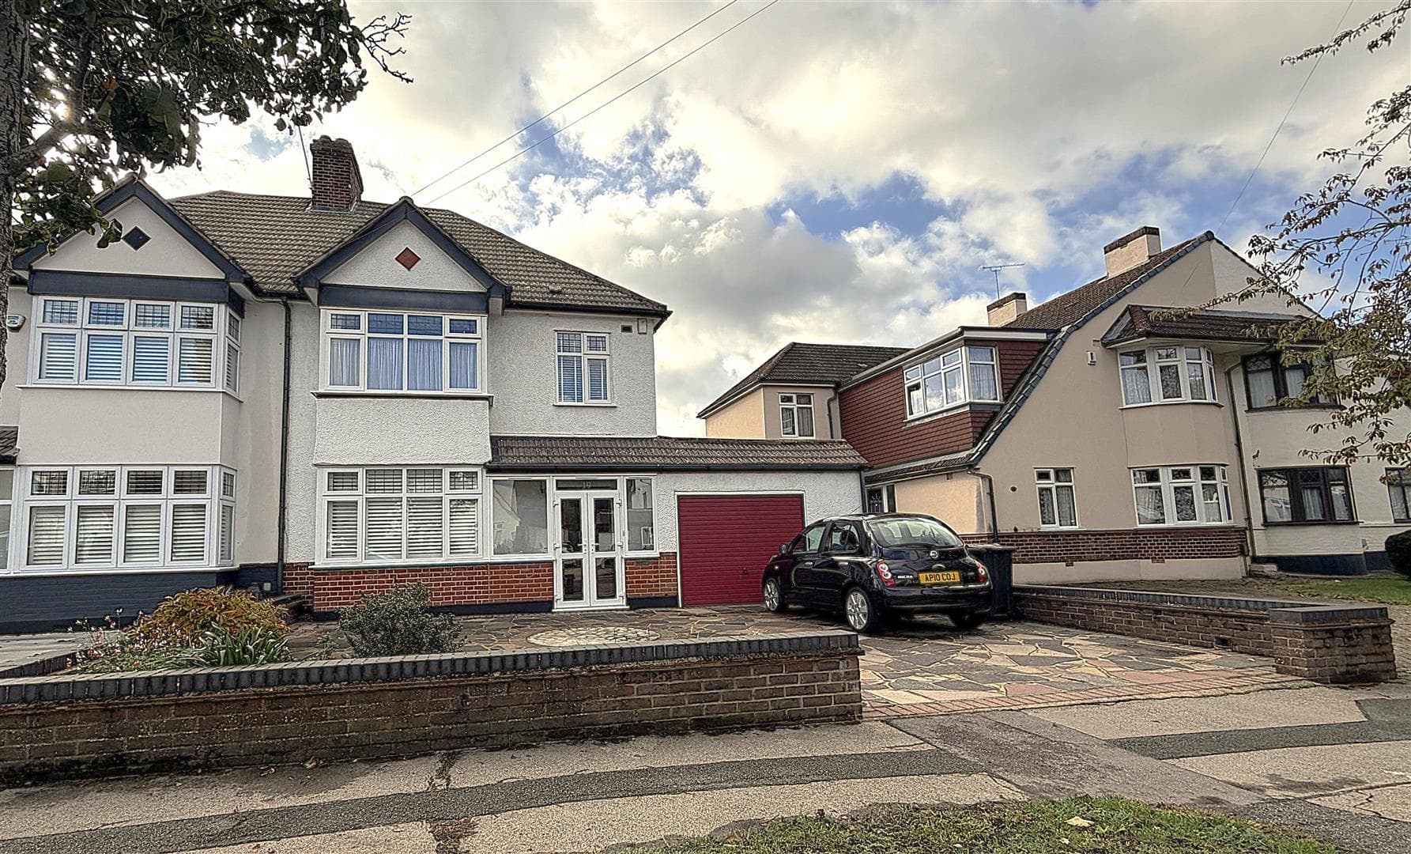
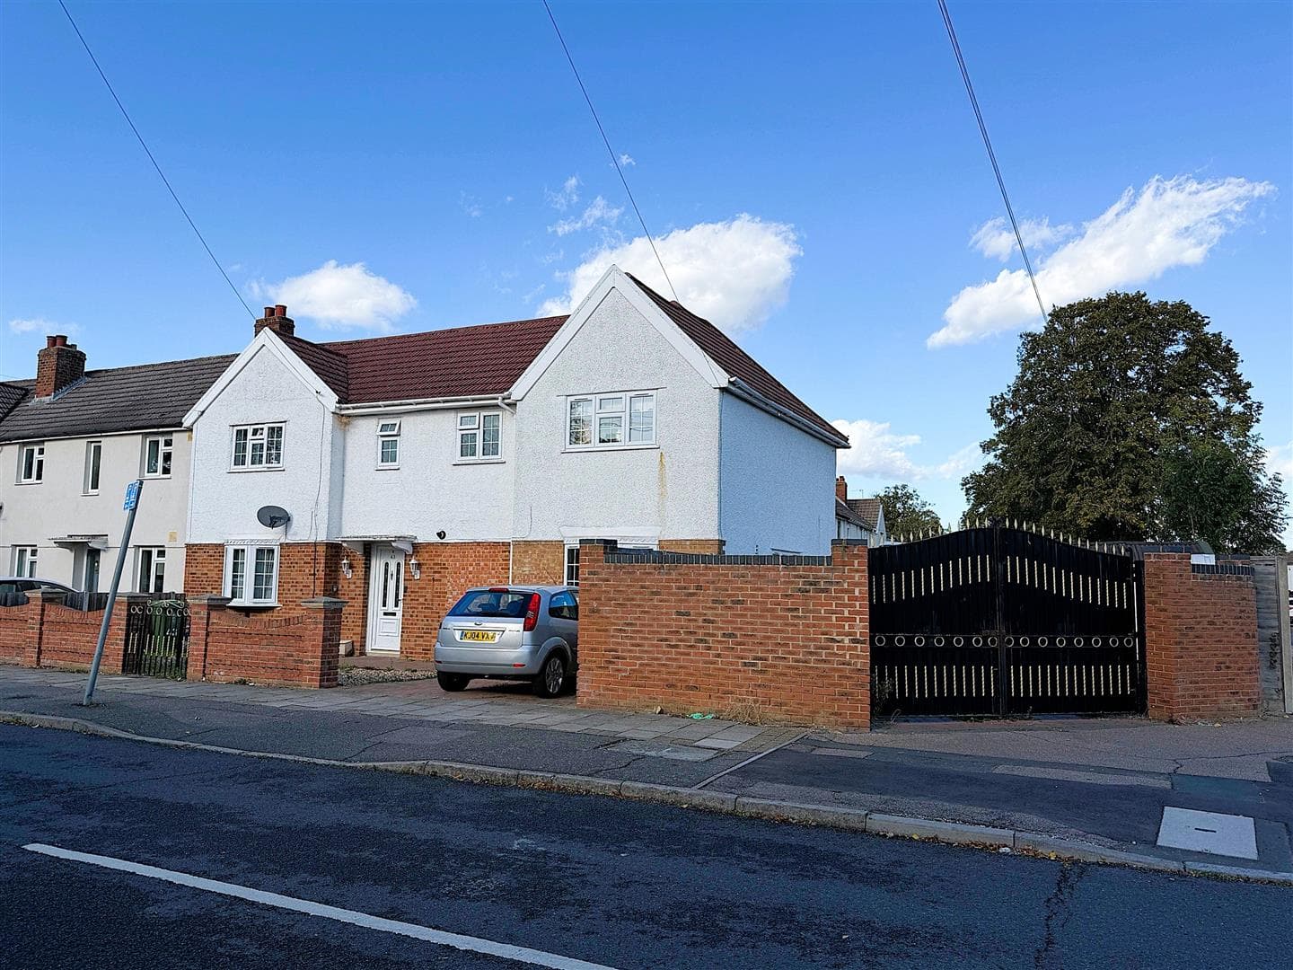
    'Chain free' three bedroom semi detached house set within a popular residential road within easy reach of Hayes Mainline Station, providing fast and convenient connections into London. Inside there are two reception rooms and kitchen downstairs with three bedrooms, family bathroom and separate WC upstairs. The property requires modernisation, but enjoys a substantial 90' private South East facing rear garden and has the potential for future extension (STPP). There is also a detached garage to side acessed via a shared driveway with potting shed to rear. Ideally located for good local schools, including Pickhurst & Hayes, as well as the shops and amenities at Station Approach & Hayes Station and an easy bus ride to Bromley South or Beckenham.

    PORCH
    Double glazed porch with vinyl flooring.

    ENTRANCE HALL 4.93m x 1.91m (16'2 x 6'3)
    Hardwood front door with lead light opaque glazed inserts leads into entrance hall. Picture rail, radiator and under stair cupboard.

    LOUNGE 4.57m x 3.40m (into bay) (15' x 11'2 (into bay))
    Double glazed bay window to front, coving, radiator and gas feature fireplace.

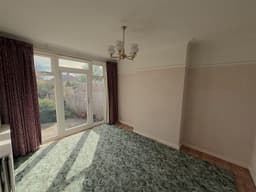
    DINING ROOM 4.14m x 3.18m (13'7 x 10'5)
    Double glazed windows and door to rear, coving, picture rail and radiator.

    KITCHEN 2.82m x 2.13m (9'3 x 7')
    Opaque double glazed window to side and double glazed door to rear. Range of wall and base units with work surfaces over, fully tiled walls and stainless steel sink with mixer tap and drainer. Floor standing Ideal boiler, space and point for gas cooker.

    LANDING 2.26m x 2.08m (7'5 x 6'10)
    Opaque stained glass double glazed window to side and loft access hatch with fitted ladder, power and light.

    BEDROOM ONE 4.57m x 3.35m (max) (15' x 11' (max))
    Double glazed bay window to front, picture rail and radiator.

    BEDROOM TWO 3.96m x 3.20m (13' x 10'6)
    Double glazed window to rear, picture rail and radiator.

    BEDROOM THREE 2.82m x 2.16m (9'3 x 7'1)
    Double glazed window to rear, picture rail, radiator and fitted wardrobe.

    BATHROOM 2.01m x 1.65m (6'7 x 5'5)
    Opaque double glazed window to side, half tiled walls, panel bath, pedestal wash hand basin and chrome ladder towel warmer.

    SEPARATE WC
    Opaque double glazed window to side, low level WC and vinyl flooring.

    REAR GARDEN 27.43m x 6.71m (approx) (90' x 22' (approx))
    Secluded rear garden with a South Easterly aspect, side access gate and patio. Laid lawn area leads to paved Meditteranean rear garden. Mature shrubs and borders. Wooden storage shed to end.

    DETACHED GARAGE 4.52m x 2.44m (14'10 x 8')
    Swing doors to front, power and light. Double glazed window and door to side.

    POTTING ROOM 2.57m x 1.12m (8'5 x 3'8)
    Double glazed potting shed to rear of garage.

    FRONTAGE
    Shared driveway with mature front garden to side.

    TOTAL FLOOR AREA
    The internal area as per the Energy Performance Certificate is 90sqm (Approx. 968sqft)

    COUNCIL TAX BAND 'E'

    Bromley Branch

    More properties in Bromley
    Pickhurst Infant Academy
    (0.35 miles)
    Outstanding
    Number of pupils: 336
    Age Range: 5 - 7
    Pickhurst Academy
    (0.36 miles)
    Outstanding
    Number of pupils: 509
    Age Range: 7 - 11
    Hawes Down Primary School
    (0.45 miles)
    Good
    Number of pupils: 447
    Age Range: 4 - 11
    Glebe School
    (0.53 miles)
    Outstanding
    Number of pupils: 288
    Age Range: 11 - 19
    Wickham Park School
    (0.61 miles)
    Number of pupils: 70
    Age Range: 5 - 19
    Hayes School
    (0.82 miles)
    Outstanding
    Number of pupils: 1770
    Age Range: 11 - 18
    Langley Park Primary School
    (1 miles)
    Good
    Number of pupils: 399
    Age Range: 4 - 11
    St David's Prep
    (1.01 miles)
    Number of pupils: 204
    Age Range: 3 - 11
    Langley Park School for Girls
    (1.06 miles)
    Good
    Number of pupils: 1714
    Age Range: 11 - 18
    Highfield Junior School
    (1.07 miles)
    Good
    Number of pupils: 357
    Age Range: 7 - 11

    View Similar Properties

    Long Acre, Orpington, Kent, BR6 7RD

    £600,000Freehold

    Detached house

    Long Acre, Orpington, Kent, BR6 7RD

    322
    View Details
    Add to Favourites
    Eton Road, Orpington, Kent, BR6 9HD

    £675,000Freehold

    Semi-detached house

    Eton Road, Orpington, Kent, BR6 9HD

    323
    View Details
    Add to Favourites
    Shelley Close, Orpington, Kent, BR6 9QX

    Offers In Excess Of£650,000Freehold

    Semi-detached house

    Shelley Close, Orpington, Kent, BR6 9QX

    312
    View Details
    Add to Favourites
    More properties from the area