Get a Valuation
    Register
    LogoLogo
    • About us
    • Meet the Team
    • Testimonials
    • News
    • Industry Regulations
    • Selling
    • Buying
    • EPC
    • Valuation
    • Tenants
    • Landlord
    • Landlord Pack
    • Petts Wood
    • Orpington
    • Green Street Green
    • Beckenham / Bromley
    • Search Property
    • Area Guide
    Get a Valuation
    Logo
    Search Property
    Area Guide
    Register
    Get a Valuation
    LogoLogo
    Get a Valuation

    Our branches

    Petts Wood

    26 Station Square
    Petts Wood, Kent, BR5 1NA

    Sales
    Email us
    t: 01689 819991

    Lettings
    Email us
    t: 01689 819991

    Orpington

    352 High Street
    Orpington, Kent, BR6 0NQ

    Sales
    Email us
    t: 01689 821904

    Lettings
    Email us
    t: 01689 821904

    Green Street Green

    3 Brittenden Parade
    Green Street Green, Kent, BR6 6DD

    Sales
    Email us
    t: 01689 850136

    Lettings
    Email us
    t: 01689 850983

    Beckenham / Bromley

    143b Westmoreland Road, Bromley,
    Kent , BR2 0TY

    Sales
    Email us
    t: 020 8464 3030

    Lettings
    Email us
    t: 020 8464 3030

    Harvest Bank Road, West Wickham, Kent, BR4 9DL

    £725,000Freehold

    312
    Property preview
    Brochure
    Back to Listings

    Payment Calculator

    Mortgage

    Estimated Monthly Mortgage Payment:
    £3,355 /mo.25 Years, 3.75% Interest
    Loan
    £652,500
    Total Repay
    £1,006,412

    Stamp Duty

    You’ll have to pay the stamp duty of:
    £26,250
    0% up to £125,000
    2% from £125,000 to £250,000
    5% from £250,000 to £725,000
    Your effective stamp duty rate is 3.62%

    Register for Property Alerts

    Register for Property Alerts

    Register for Property Alerts

    We tailor every marketing campaign to a customer’s requirements and we have access to quality marketing tools such as professional photography, video walk-throughs, drone video footage, distinctive floorplans which brings a property to life, right off of the screen.

    Register for Alerts
    Back to Home

    About us 

    About us
    Meet the team
    Testimonials
    Area Guides

    Quick Links 

    Selling
    Buying
    Landlord
    Tenants

    Branches 

    Petts Wood
    Orpington
    Green Street Green
    Bromley / Beckenham

    NAEA
    OnTheMarket
    RightMove
    ThePropertyOmbudsman
    TradingStandards
    Zoopla
    © 2026 Edmund Estate Agents Ltd.
    Privacy Policy|Terms & Conditions|Cookie Policy|TPOS|Complaints Procedure
    Powered by

    Harvest Bank Road, West Wickham, Kent, BR4 9DL

    £725,000

    House
    3 Bedrooms1 Bathroom2 Receptions

    Key Information

    Tenure:Freehold
    Council tax band:E
    Broadband:up to 1800Mbps

    Key Features

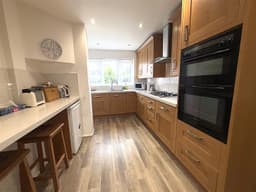
    FITTED KITCHEN WITH APPLIANCES
    TWO RECEPTIONS & CONSERVATORY
    LARGE UTILITY & CLOAKROOM
    THREE BEDROOMS
    MODERN FAMILY BATHROOM
    90' SOUTH WEST FACING GARDEN
    CLOSE TO WICKHAM COMMON & HAYES SCHOOLS
    CLOSE TO HAYES & WEST WICKHAM STATIONS AND HIGH STREETS
    OFF STREET PARKING & GARAGE

    Description

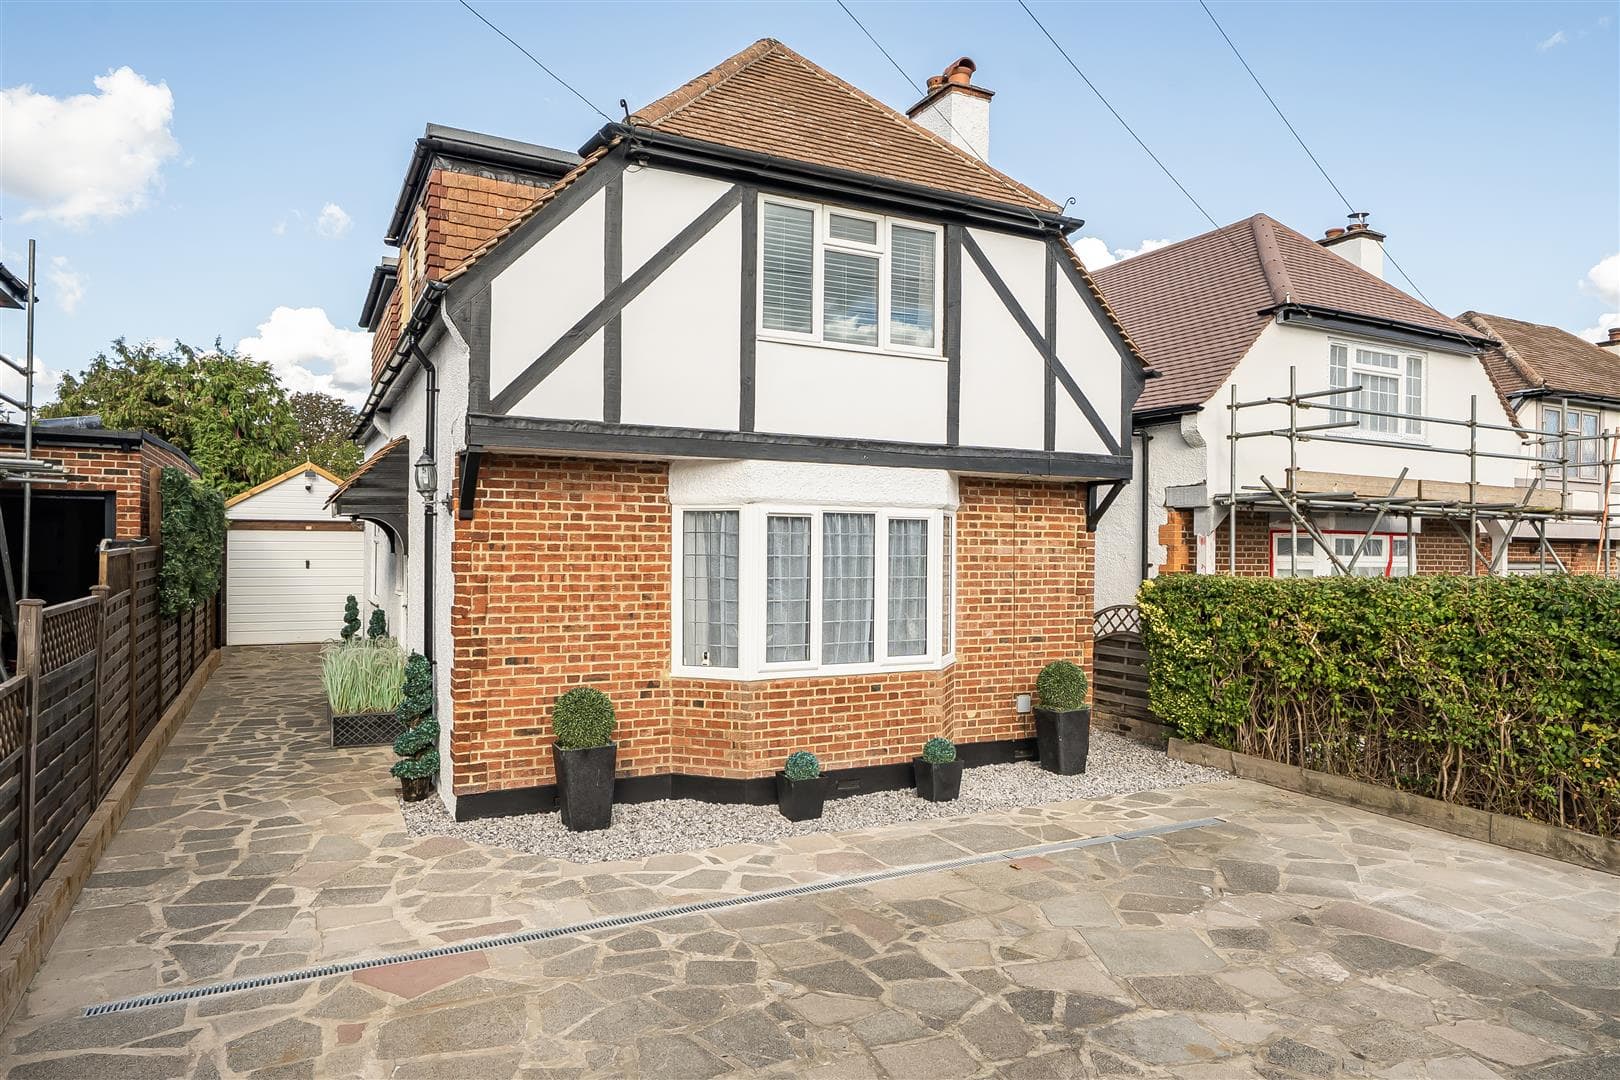
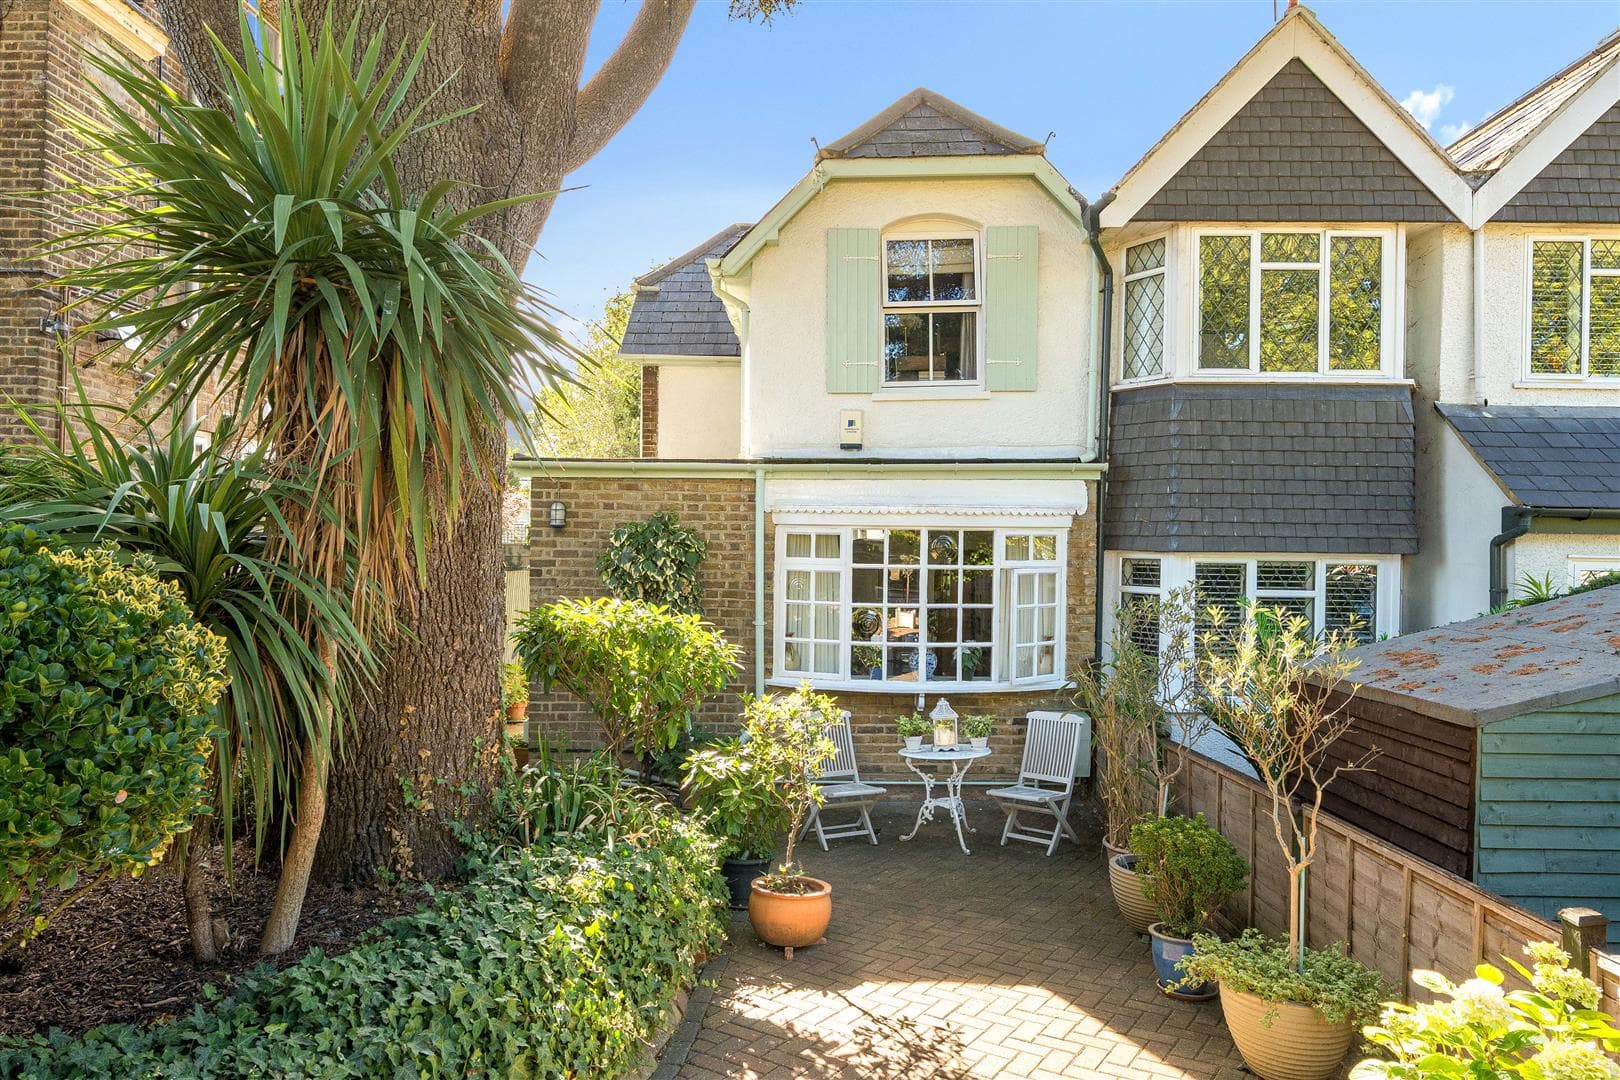
    Beautifully presented three bedroom semi detached family home set on a peaceful residential road and ideally placed for Wickham Common Primary, Hayes School and Hayes station. The property features two bright reception rooms, a modern fitted kitchen, large utility room, cloakroom and conservatory leading onto a superb 90' South West facing garden with a large newly paved patio. Upstairs offers three well proportioned bedrooms and modern family bathroom. Further benefits include a Worcester boiler and front driveway providing off street parking. A fantastic family home in a highly convenient location, ready to move straight into.

    PORCH
    Double glazed porch with ceramic tiled floor and wall light.

    ENTRANCE HALL 4.88m x 2.26m (max) (16' x 7'5 (max))
    Hardwood front door with opaque glazed inserts leads into entrance hall. Picture rail, radiator in cover, under stair cupboard and wood laminate flooring.

    CLOAKROOM
    Low level WC, wall mounted vanity wash hand basin, local tiling and wood laminate flooring.

    LOUNGE 4.65m x 3.96m (into bay) (15'3 x 13' (into bay))
    Double glazed bay window to front with fitted white plantation shutters, coving, dado rail and radiator. Wall lights and wrought Iron gas feature fireplace with wooden mantle and stone hearth.

    DINING ROOM 3.96m x 3.45m (13' x 11'4)
    Glazed French doors to rear leading to conservatory, coving and radiator in cover.

    CONSERVATORY 3.58m x 3.25m (11'9 x 10'8)
    Double glazed conservatory with double glazed French doors leading to large newly paved patio. Radiator in cover and wood laminate flooring.

    FITTED KITCHEN 4.32m x 2.72m (14'2 x 8'11)
    Double glazed window to rear, radiator and wood effect Vinyl flooring. Range of wall units with under light and base units with Quartz veneered work surfaces over and local tiling. 1.5 bowl brushed steel sink with mixer tap and drainer, breakfast bar and space for under counter fridge and water softner. Integrated NEFF gas hob with bushed steel extractor fan over and integrated NEFF double oven.

    UTILITY ROOM 3.61m x 2.67m (11'10 x 8'9)
    Double glazed windows and door to rear and personal door to garage. Coving, radiator, wood laminate flooring, range of wall and base units with space for tall fridge freezer and space with plumbing for washing machine and tumble dryer.

    LANDING 3.40m x 2.77m (11'2 x 9'1)
    Opaque double glazed window to side, coving and loft access hatch.

    BEDROOM ONE 5.33m x 3.48m (17'6 x 11'5 )
    Double glazed bay window to front, coving an radiator. Fitted triple wardrobe and corner vanity unit with inset wash hand basin.

    BEDROOM TWO 4.70m x 2.87m (to wardrobes, into bay) (15'5 x 9'
    Double glazed window to rear, coving and radiator. Range of fitted wardrobes to one wall.

    BEDROOM THREE 2.74m x 2.36m (9' x 7'9)
    Double glazed window to front, coving and radiator. Range of fitted office/bedroom furniture.

    Fitted triple wardrobe and corner vanity unit with inset wash hand basin

    FAMILY BATHROOM 2.74m x 2.69m (max) (9' x 8'10 (max))
    Opaque double glazed window to side and airing cupboard housing Worcester Bosch Greenstar boiler. Fully tiled walls and wood effect Vinyl flooring, panel bath with shower over and screen and wall mounted mirrored bathroom cabinet. Anthracite ladder towel warmer and vanity unit housing concealed cistern low level WC and inset wash hand basin with mono bloc mixer tap.

    REAR GARDEN 27.43m x 10.67m (90' x 35')
    Private South West facing rear garden with large recently paved patio area, outside tap and light. Laid lawn area with mature trees and shrubs with wooden storage shed to rear and pergola with paved seating area to side.

    GARAGE 5.79m x 3.66m (19' x 12')
    Up and over door to front and personal door to rear, power and light.

    FRONTAGE 7.62m x 10.67m (25' x 35')
    Paved frontage proving off street parking with mature shrub bed to one corner.

    TOTAL FLOOR AREA
    The internal area as per the Energy Performance Certificate is 116qm (Approx. 1248sqft)

    COUNCIL TAX BAND 'E'

    Bromley Branch

    More properties in Bromley
    Wickham Common Primary School
    (0.11 miles)
    Good
    Number of pupils: 413
    Age Range: 4 - 11
    Hayes School
    (0.62 miles)
    Outstanding
    Number of pupils: 1770
    Age Range: 11 - 18
    Baston House School
    (0.71 miles)
    Good
    Number of pupils: 125
    Age Range: 5 - 19
    Hayes Primary School
    (0.71 miles)
    Good
    Number of pupils: 573
    Age Range: 4 - 11
    Glebe School
    (0.93 miles)
    Outstanding
    Number of pupils: 288
    Age Range: 11 - 19
    Hawes Down Primary School
    (0.97 miles)
    Good
    Number of pupils: 447
    Age Range: 4 - 11
    Wickham Park School
    (0.99 miles)
    Number of pupils: 70
    Age Range: 5 - 19
    Keston Church of England Primary School
    (1.01 miles)
    Good
    Number of pupils: 161
    Age Range: 4 - 11
    Ravens Wood School
    (1.1 miles)
    Good
    Number of pupils: 1598
    Age Range: 11 - 19
    Pickhurst Infant Academy
    (1.34 miles)
    Outstanding
    Number of pupils: 336
    Age Range: 5 - 7

    View Similar Properties

    Holmcroft Way, Bromley, BR2 8AD

    £700,000Freehold

    Terraced house

    Holmcroft Way, Bromley, BR2 8AD

    311
    View Details
    Add to Favourites
    Friar Road, Orpington, BR5 2BP

    £725,000Freehold

    Detached house

    Friar Road, Orpington, BR5 2BP

    322
    View Details
    Add to Favourites
    Southlands Road, Bromley, BR1 2EQ

    £725,000Freehold

    Semi-detached house

    Southlands Road, Bromley, BR1 2EQ

    322
    View Details
    Add to Favourites
    More properties from the area