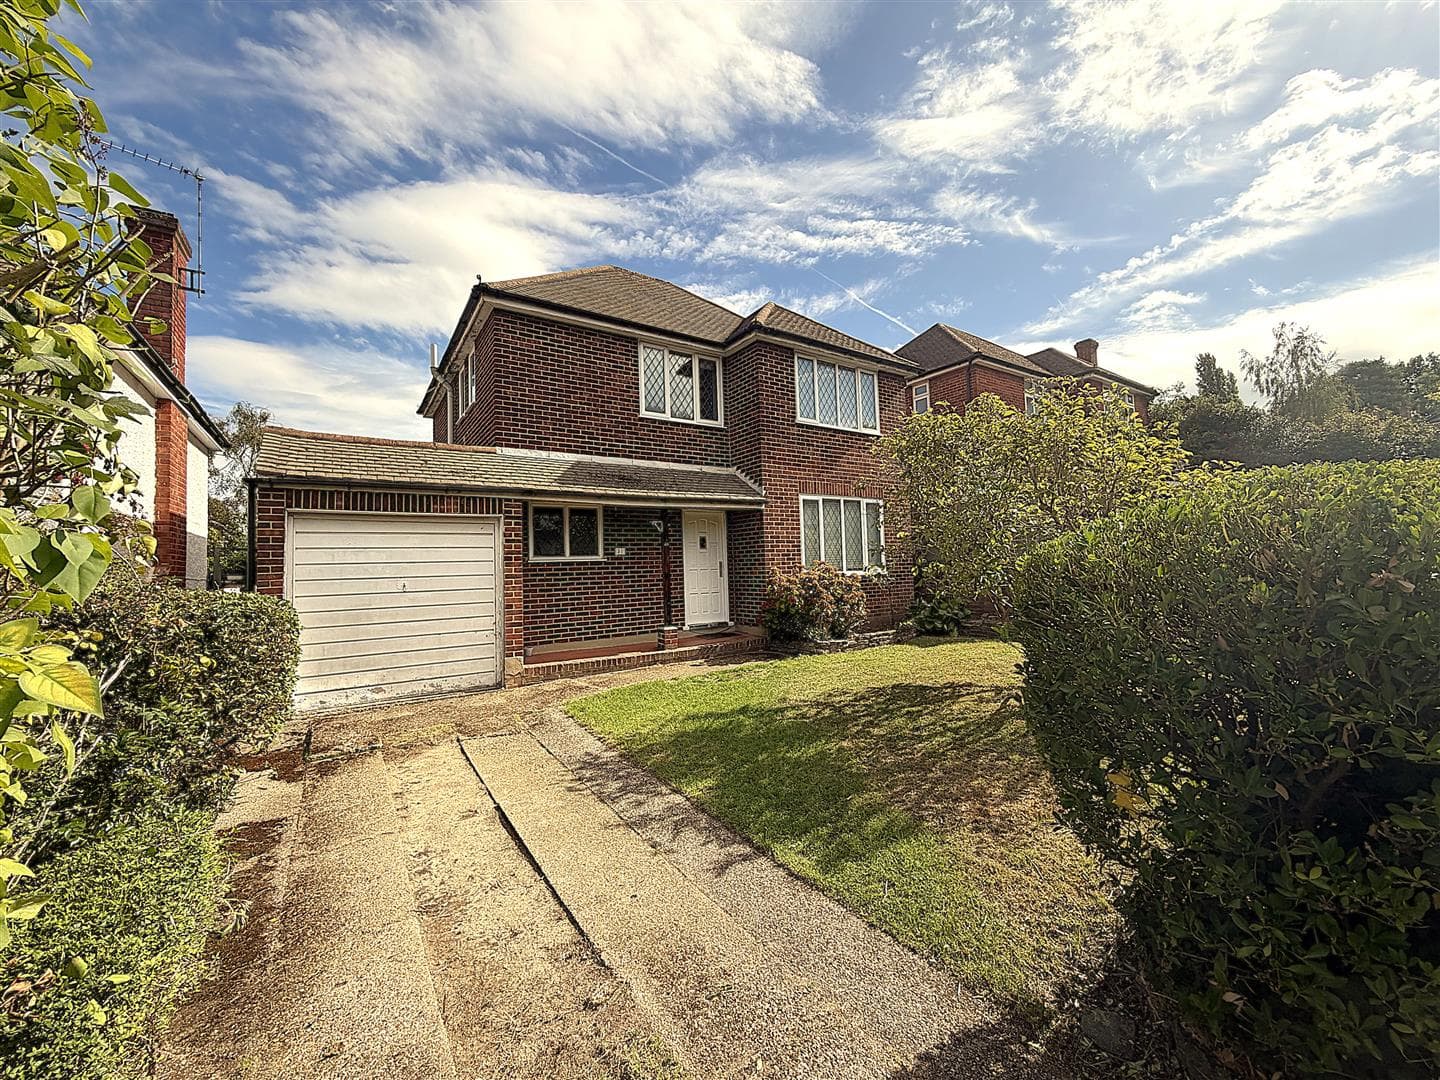
Situated in the highly regarded Knoll Area on a large plot with a stunning 140ft (max) westerly facing garden ,is this character 1930's detached house. In need of updating, it does benefit from double glazing and offers tremendous potential to extend (stpp). Upstairs there are 3 bedrooms, bathroom and a separate WC, whilst downstairs 2 are two interconnecting reception, kitchen, modern conservatory and toilet. There is a garage with private drive to front. Close to local amenities including schools, public transport etc. Offered with the added advantage of NO CHAIN internal
Description
Situated in the highly regarded Knoll Area, on a large plot with a stunning 140ft (max) westerly facing garden is this character 1930's detached house. In need of updating, it does benefit from double glazing and offers tremendous potential to extend (stpp). Upstairs there are 3 bedrooms, bathroom and a separate WC, whilst downstairs are two interconnecting reception rooms, kitchen, modern conservatory and toilet. There is a garage with private drive to front. Close to local amenities including schools, public transport etc. Offered with the added advantage of NO CHAIN internal
Entrance Hall
Stairs to first floor, double glazed window to front, radiator, picture rail
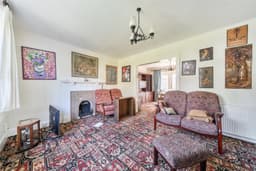
Lounge
Two double glazed windows to front, feature fireplace, picture rail, radiator.
Dining Room
French door to rear with sidelights, radiator.
Conservatory
Fully glazed
Kitchen
Range of matching wall and base units with 1 1/2 sink and drainer, mixer taps, gas point for cooker, cupboard housing boiler, double glazed window to rear. Door to lobby
Lobby
Door to side, door to garage.
Toilet
Low level WC, double glazed window to rear.
Landing
Access to boarded loft, airing cupboard, double glazed opaque window to side, picture rail.
Bedroom
Double glazed window to front, radiator.
Bedroom
Double glazed window to front, radiator.
Bedroom
Double glazed window to rear, radiator, built in cupboard.
Outside
Lovely established garden, extending approximately 140ft (max) and enjoying a westerly aspect.
Attached Garage
With up and over door
Private drive
Agents note
The following information is provided as a guide and should be verified by a purchaser prior to exchange of contracts-
Council Tax Band: "G"
EPC Rating: "D"
Total Square Meters: Approx. 115.2 Excluding Garage
Total Square Feet: Approx. 1240 Excluding Garage
This floorplan is an illustration only to show the layout of the accommodation. It is not necessarily to scale, nor may it depict accurately the location of baths/showers/basins/toilets or ovens/sink units (as applicable) in bath/shower rooms, or kitchens
Viewing by strict appointment with Edmund Orpington 01689 821904 or via email orpington@edmund.co.uk