'Chain Free' 1st floor corner retirement apartment located within the ever popular Andorra Court Development. Accommodation comprises large lounge, double bedroom with fitted wardrobes, modern fitted kitchen with window and a remodelled shower room. The development has on-site manager, emergency alarm pull cords, two passenger lifts, parking, laundry room, hair salon and communal lounge with kitchenette plus overnight accommodation for visiting guests for a small fee. Outside there are bus links both into and out of Central Bromley and M&S at BP, local shops and restaurants are within a short walk.
COMMUNAL ENTRANCE & AREAS
Communal secure entry phone system operated automatic opening front door leads into entrance hall. Communal lounge with ample seating and kitchenette, cloakroom, two guest rooms, managers office, laundry room, hair salon, stairs and lift.
ENTRANCE HALL 3.05m x 1.24m (10' x 4'1)
Hardwood front door leads into entrance hall with wall mounted secure entry phone handset, alarm pull cord, electric heater, airing cupboard with electric combination boiler and cloaks cupboard.
LOUNGE/DINER 4.95m x 3.35m (16'3 x 11')
Double glazed window to side with view of communal grounds and summer house. Wall mounted electric heater, Vinyl tiled floor, telephone and television points.
FITTED KITCHEN 2.06m x 2.03m (6'9 x 6'8)
Double glazed window to side. Range of wall and base units with work surfaces over and local tiling. Stainless steel sink with mixer tap and drainer, induction hob with electric oven below and extractor hood over, space for tall fridge/freezer, vinyl flooring and emergency pull cord.
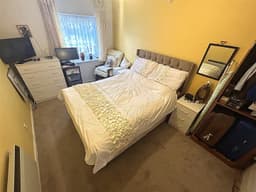
BEDROOM 3.96m x 2.67m (13' x 8'9)
Double glazed window to side, alarm pull cord, wall mounted electric heater and built in double wardrobe.
SHOWER ROOM 2.03m x 1.65m (6'8 x 5'5)
Large walk-in shower cubicle with wall mounted controls and concertina sides, fully tiled walls and emergency pull cord. Extractor fan, vinyl flooring and wall mounted electric heater. Half tiled to remaining walls, chrome ladder towel warmer, low level WC and pedestal wash hand basin with mono bloc mixer tap and medicine cabinet over.
COMMUNAL GROUNDS
Well kept communal grounds to rear with summer house and parking.
LEASE & CHARGES
We are told the current service charge is approximately £3511 per annum and the remaining term of the lease is 146 years.
TOTAL FLOOR AREA
The internal area as per the Energy performance certificate is 44sqm (Approx 474sqft)
COUNCIL TAX BAND 'C'