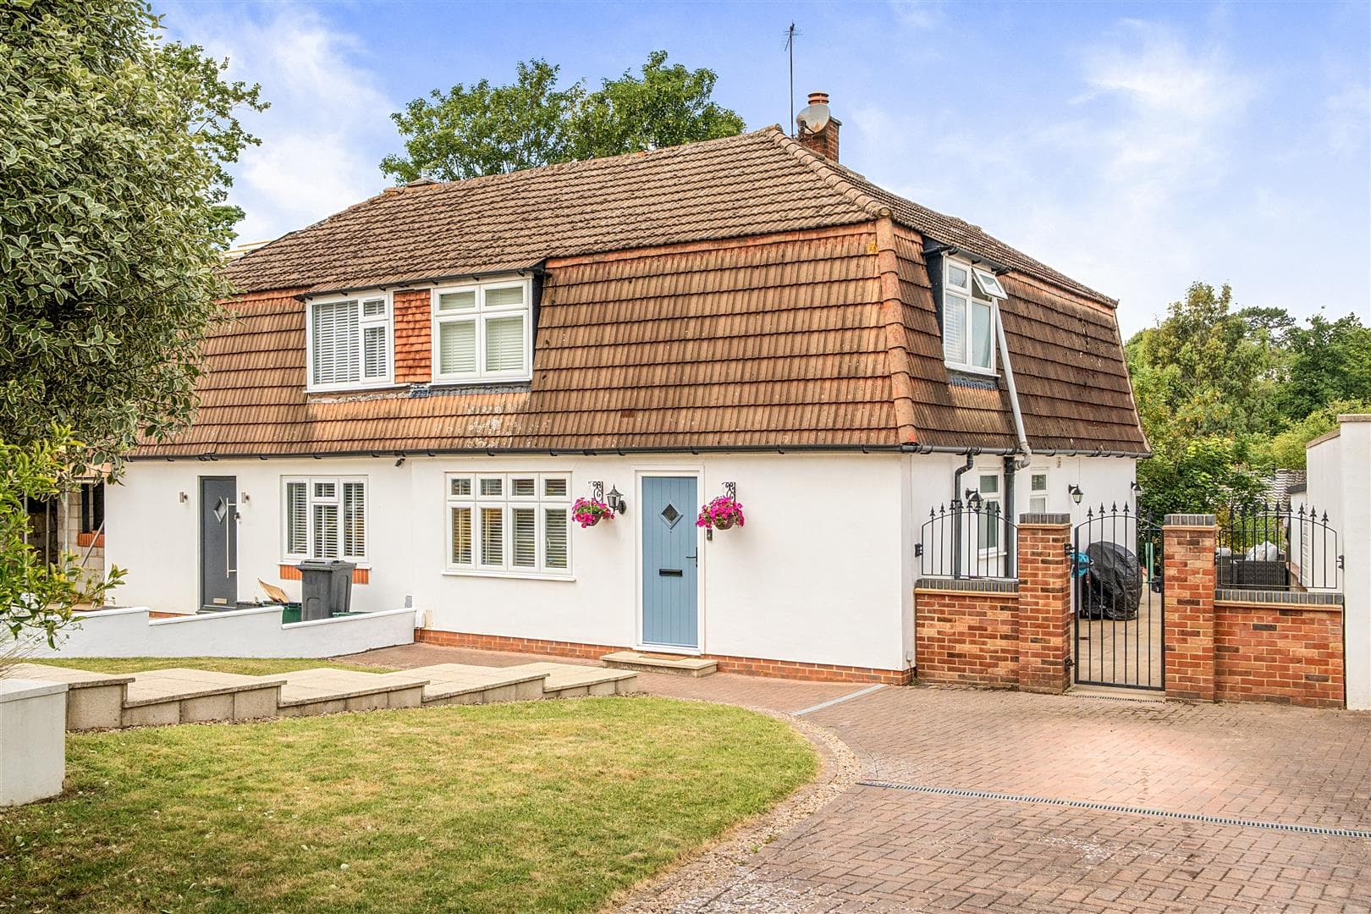
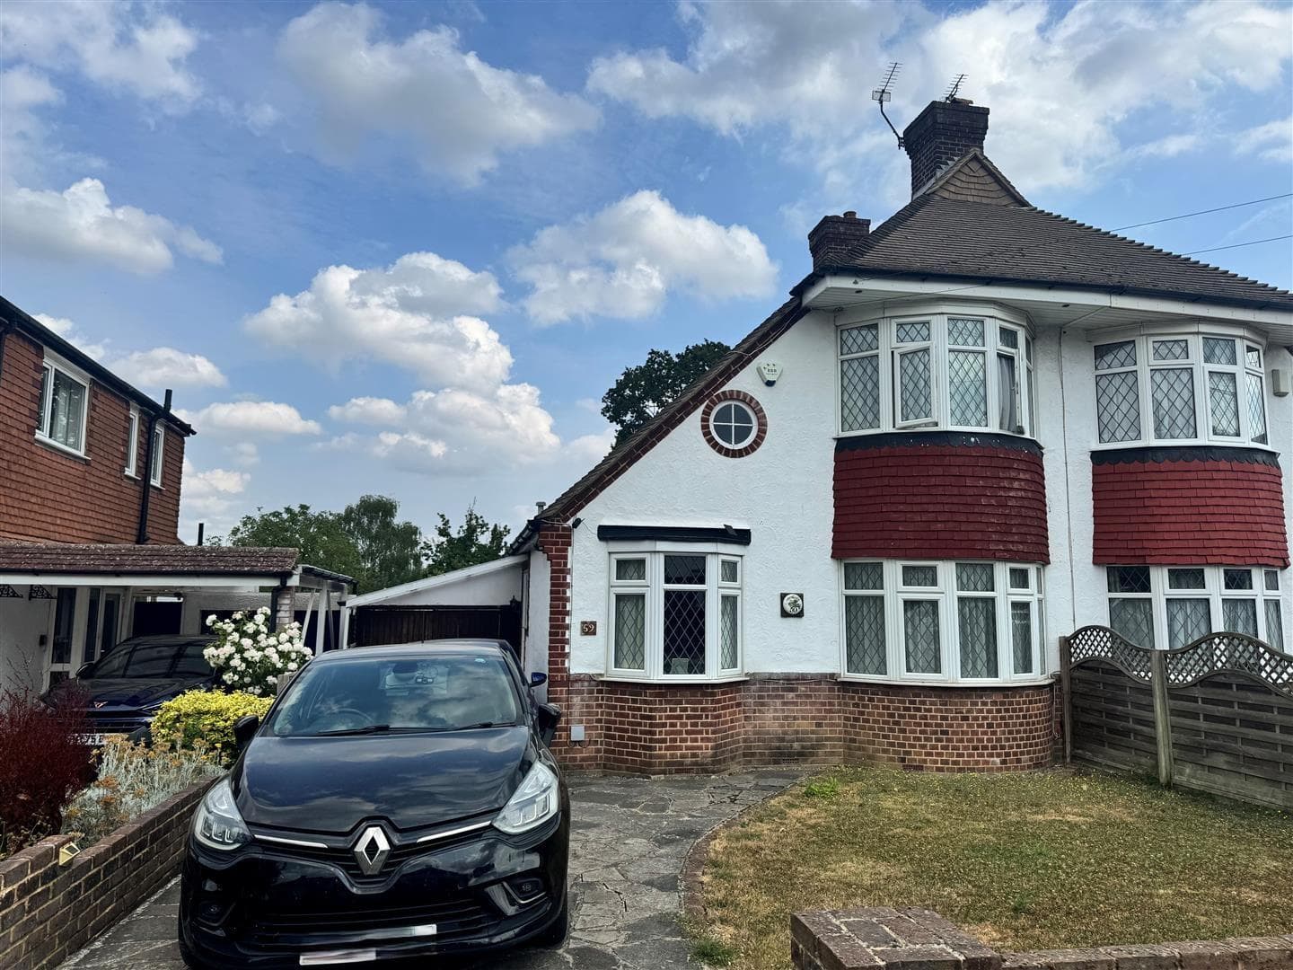
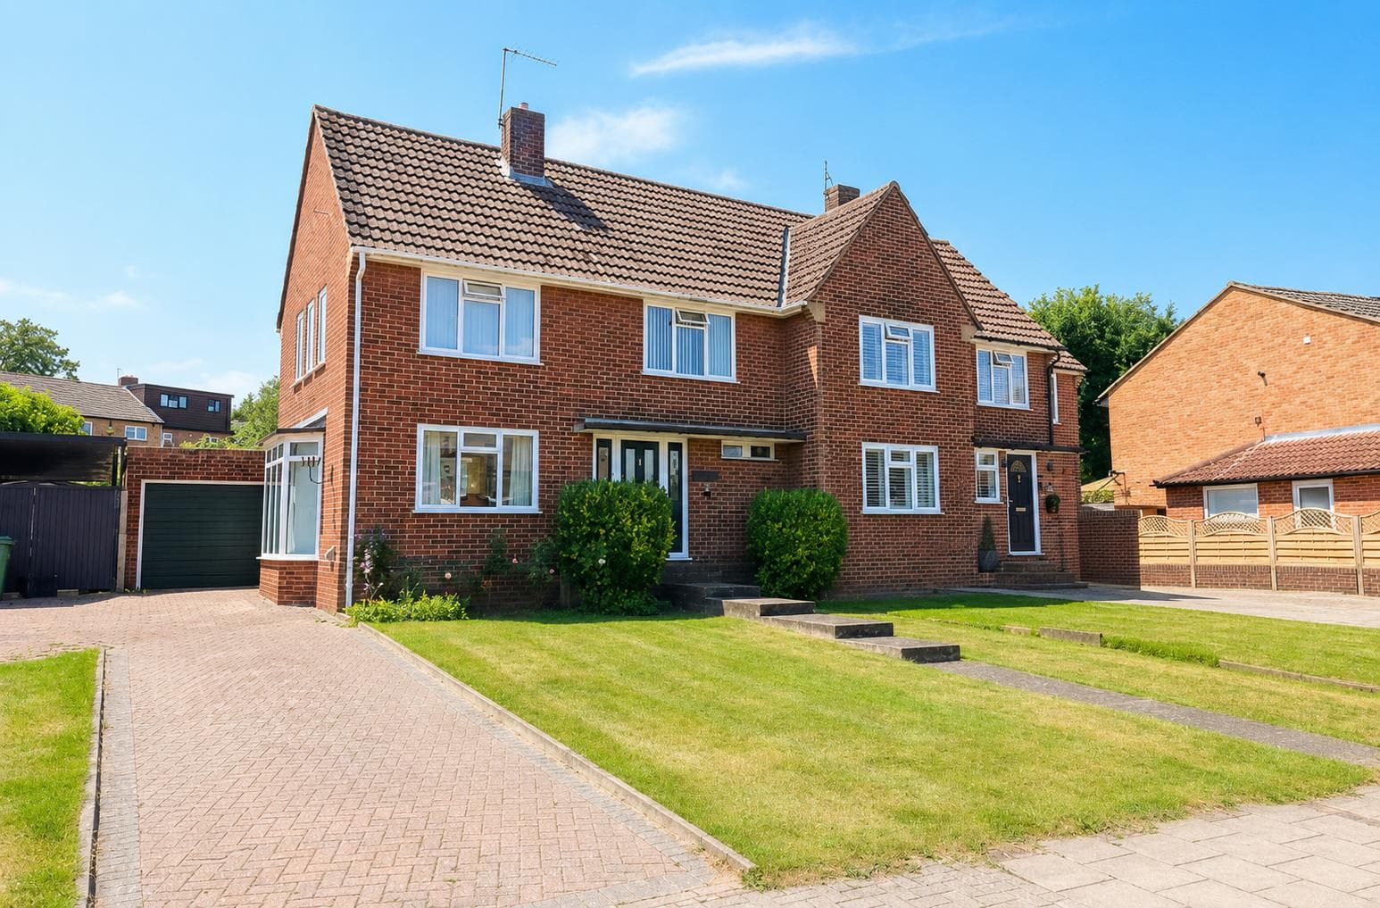
Located on a sought after, tree lined road close to the amenities and mainline stations of both West Wickham and Hayes and close to the highly regarded Pickhurst, Hayes and Langley schools. The beautifully modernised three-bedroom terraced family home offers stylish and practical living throughout featuring stunning 17'6 x 12'1 kitchen/diner with quartz worktops, central island and integrated appliances and separate lounge downstairs. Upstairs are three bedrooms and contemporary family bathroom with roll top bath and separate shower cubicle. The rear garden was professionally landscaped in 2025 and includes a useful 16'1 x 10'8 outbuilding, while the front provides off street parking for several cars.
ENTRANCE HALL 4.78m x 1.70m (15'8 x 5'7)
Composite front door with opaque windows around leads into entrance hall. Barrel radiator, under stair cupboard, cloaks area and wood laminate flooring.
KITCHEN/DINER 5.33m x 3.68m (17'6 x 12'1)
Double glazed window to rear and French doors leading to conservatory and internal glazed doors to lounge. Range of wall and base units with Quartz work surfaces and returns, central island with Quartz work surface over, barrel radiator and wood laminate flooring. Integarted wine cooler, SMEG four ring gas hob with extractor hood over, Lamona dishwasher and fridge freezer, AEG washing machine and NEFF double oven.
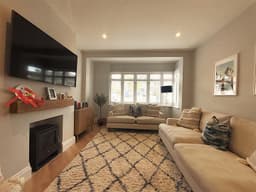
LOUNGE 4.50m x 3.51m (14'9 x 11'6)
Double glazed bay window to front with fitted white plantation shutters, cable point and wood laminate flooring. Internal glazed doors to kitchen/diner.
CONSERVATORY 5.26m x 2.34m (17'3 x 7'8)
Double glazed conservatory with French doors leading to garden. Radiator and wood laminate flooring. NOTE the rendered wall is currently in the process of being boarded and skimmed.
LANDING 2.39m x 1.88m (7'10 x 6'2)
Landing with loft access hatch to loft with ladder and light.
BEDROOM ONE 4.47m x 3.05m (max) (14'8 x 10' (max))
Double glazed bay window to front with fitted white planation shutters. Picture rail, radiator and two fitted double wardrobes either side of chimney breast.
BEDROOM TWO 3.86m x 3.40m (12'8 x 11'2)
Double glazed window to rear, picture rail, radiator and fitted double wardrobe housing Ideal combination boiler (installed 2024).
BEDROOM THREE 3.00m x 1.88m (9'10 x 6'2)
Double glazed bay window to front with fitted white plantation shutters and built in storage below, coving and radiator.
FAMILY BATHROOM 2.44m x 1.85m (8' x 6'1)
Opaque double glazed window to rear, tiled floor and half tiled walls. Freestanding roll top bath with wall mounted controls and wand, low level WC, fully tiled shower cubicle with overhead shower, wall mounted controls and wand. Ladder towel warmer, wash hand basin with mixer tap, vanity unit below and mirror above.
REAR GARDEN 18.90m x 6.10m (62' x 20')
Recently landscaped (2025) rear garden with a Westerly aspect. Porcelain tiled patio and path to rear, outside tap, laid lawn area, shrub beds and rear access gate.
OUTHOUSE 4.90m x 3.25m (16'1 x 10'8)
Double glazed windows to front and side and personal door to side, power and light.
FRONTAGE 11.58m x 6.10m (38' x 20')
Herringbone style brick paved front drive providing off street parking for several cars with shrub bed to one side.
TOTAL FLOOR AREA
The internal area as per the Energy Performance Certificate is 87sqm (Approx. 937sqft)
COUNCIL TAX BAND 'E'