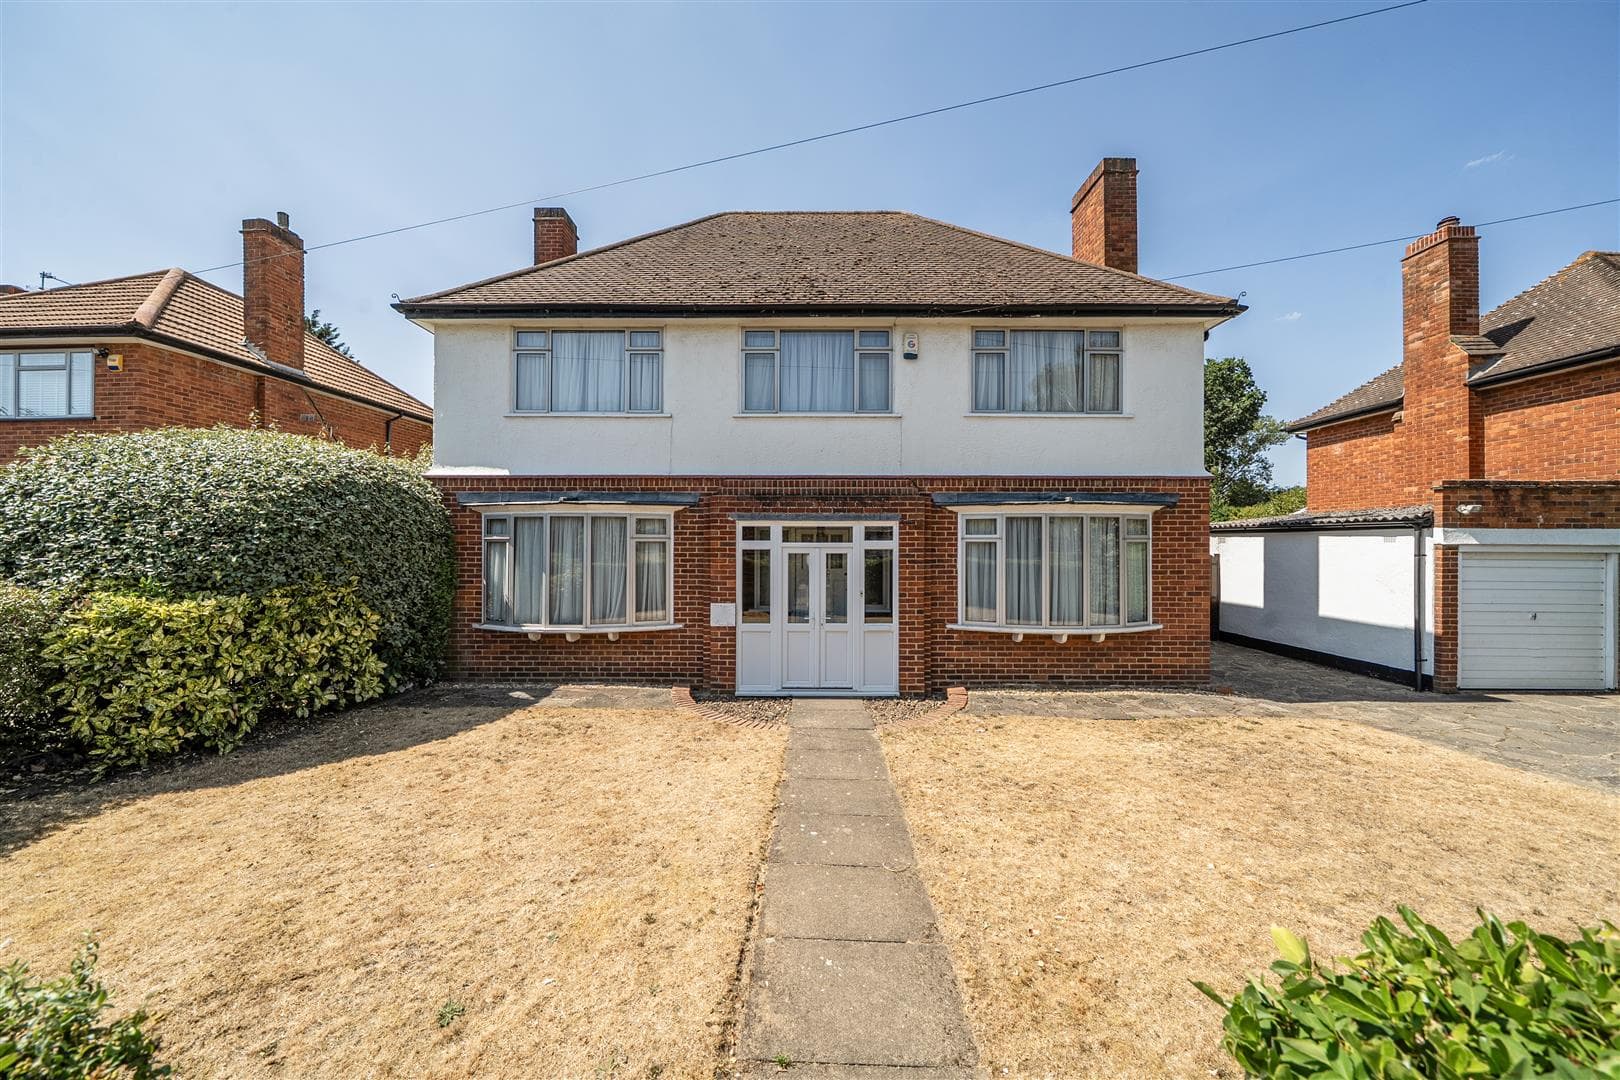
Spacious extended four/five bedroom family home with 100' SW facing rear garden within walking distance of Crofton Infant & Junior Schools, Darrick Wood, St Olave’s and Newstead Wood. Offering four double bedrooms, three bathrooms, two receptions and a dedicated office (bedroom five), the property is designed for space, comfort and flexibility. The standout open-plan kitchen/breakfast room features a stunning one-piece granite island with seating for four, high-end appliances including twin ovens, microwave and wine fridge, plus separate utility room. Bi-fold doors open directly onto the secluded 100ft South West facing garden, a seamless extension of the living space. Additional ground floor rooms include a lounge, TV room and cloakroom. Upstairs offers three generous doubles, family bathroom and master ensuite. A further staircase leads to the impressive loft conversion with large double bedroom, ensuite and extensive eaves storage. Superb transport links from Orpington and Petts Wood stations provide fast direct services to London Bridge in as little as 16 minutes. Petts Wood, Locksbottom and Orpington High Street offer excellent shops, cafes and restaurants, completing the appeal of this outstanding family home.
OPEN PORCH
Recessed open porch with power points.
ENTRANCE HALL 5.05m x 2.24m (16'7 x 7'4)
Hardwood front door with opaque double glazed lead light insert and opaque double glazed lead light windows either side. Coving, wood effect Karndean flooring and under stair cupboard housing meters and CAT 5 junction box.
CLOAKROOM 1.83m x 2.18m (6' x 7'2)
Low level WC, wash hand basin with mixer tap on vanity unit providing storage with mirror over, extractor fan and tiled floor.
OFFICE/BEDROOM FIVE 4.06m x 2.13m (13'4 x 7')
Double glazed lead light window to front with fitted blinds, coving, wood effect Karndean flooring and barrel radiator.
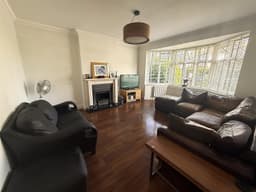
LOUNGE 5.18m x 4.06m (into bay) (17' x 13'4 (into bay))
Double glazed lead light bay window to front with fitted blinds, coving, radiator and wood effect Karndean flooring. Gas feature fireplace with Limestone mantle and Quartz hearth.
TV ROOM 3.66m 2.13m x 3.61m (12' 7 x 11'10)
Double glazed lead light French doors to side and opaque glazed concertina doors leading to kitchen/breakfast. Coving, barrel radiator and wood effect Karndean flooring.
KITCHEN/BREAKFAST ROOM 8.86m x 6.65m (l-shaped) (29'1 x 21'10 (l-shaped))
Double glazed lead light windows and range of double glazed bi-fold doors to rear leading to patio. Range of wall units with under lights, full height units and base units with granite work surfaces and returns. Large central island with one-piece granite work surface and inset brushed steel sink with mixer tap, breakfast bar for four plus base units and wine cooler. Seimens integrated appliances include five burner brushed steel gas hob with brushed steel extractor hood over, double oven, microwave and warming drawer. Space for American style fridge/freezer.
UTILITY ROOM 2.13m 3.05m x 2.29m (7' 10 x 7'6)
Opaque double glazed windows and double glazed personal door to side. Space and plumbing for washing machine and tumble dryer, cupboard with consumer unit and storage space, floor mounted Worcester Bosch Greenstar Highflow cdi boiler and tiled floor.
LANDING 4.39m x 3.63m (14'5 x 11'11)
Split staircase landing with coving, under stair storage cupboard and stairs up to top bedroom.
BEDROOM ONE 5.08m x 4.11m (into bay) (16'8 x 13'6 (into bay))
Double glazed lead light bay window to front with fitted blinds, coving, two barrel radiators and range of open wardrobes to one wall.
EN SUITE 3.23m x 1.98m (10'7 x 6'6)
Opaque double glazed lead light bay window to front with fitted blinds. Barrel radiator, extractor fan and tiled floor. Concealed cistern low level WC with wall mounted flush, Jack and Jill sinks with mono bloc mixer taps and large mirror above. Fully tiled double shower cubicle with overhead shower, wall mounted controls and wand.
BEDROOM TWO 3.86m x 3.61m (12'8 x 11'10)
Double glazed lead light window to rear with fitted blinds, coving, barrel radiator and range of fitted wardrobes to one wall.
BEDROOM THREE 5.18m x 2.54m (17' x 8'4)
Two double glazed lead light windows to rear, coving and two barrel radiators.
FAMILY BATHROOM 4.34m x 2.13m (into bay) (14'3 x 7' (into bay))
Opaque double glazed lead light bay window to front and opaque double glazed lead light window to side with fitted blinds. Barrel radiator, extractor fan and tiled floor. Low level WC, large double ended panel bath with bath filler tap, wand, and tiled surround. Wall mounted wash hand basin with mono bloc mixer tap, mirror above and vanity unit below.
LANDING
Opaque double glazed lead light window to side and eaves storage.
BEDOOM FOUR 5.23m x 4.34m (to wardrobes) (17'2 x 14'3 (to ward
Two double glazed Velux windows to side and two double glazed Velux windows to rear. Barrel radiator, range of fitted wardrobes to one wall and eaves storage.
EN SUITE 2.36m x 1.85m (7'9 x 6'1)
Double glazed Velux window to side, barrel radiator and tiled floor. Low level WC, wash hand basin with mono bloc mixer tap, storage below and mirror above. Fully tiled shower cubicle with wall mounted controls, overhead shower and wand.
REAR GARDEN 30.48m x 12.19m (approx) (100' x 40' (approx))
Secluded rear garden with a South Westerly aspect. Large patio area with side access gates either side, outside lights and tap. Patio leads to large laid lawn area with mature tree and shrub borders and wooden storage shed to rear.
FRONTAGE
Driveway providing off street parking with laid lawn and mature shrub beds to side. Potential to increase the amount of off street parking.
TOTAL FLOOR AREA
The internal area as per the Energy Performance Certificate is 212sqm (Approx. 2282sqft)
COUNCIL TAX BAND 'F'
AGENT NOTE
We draw your attention to the fact, in accordance with the Estate Agency Act, that the Vendor of this property is a member of our staff.