Property Description
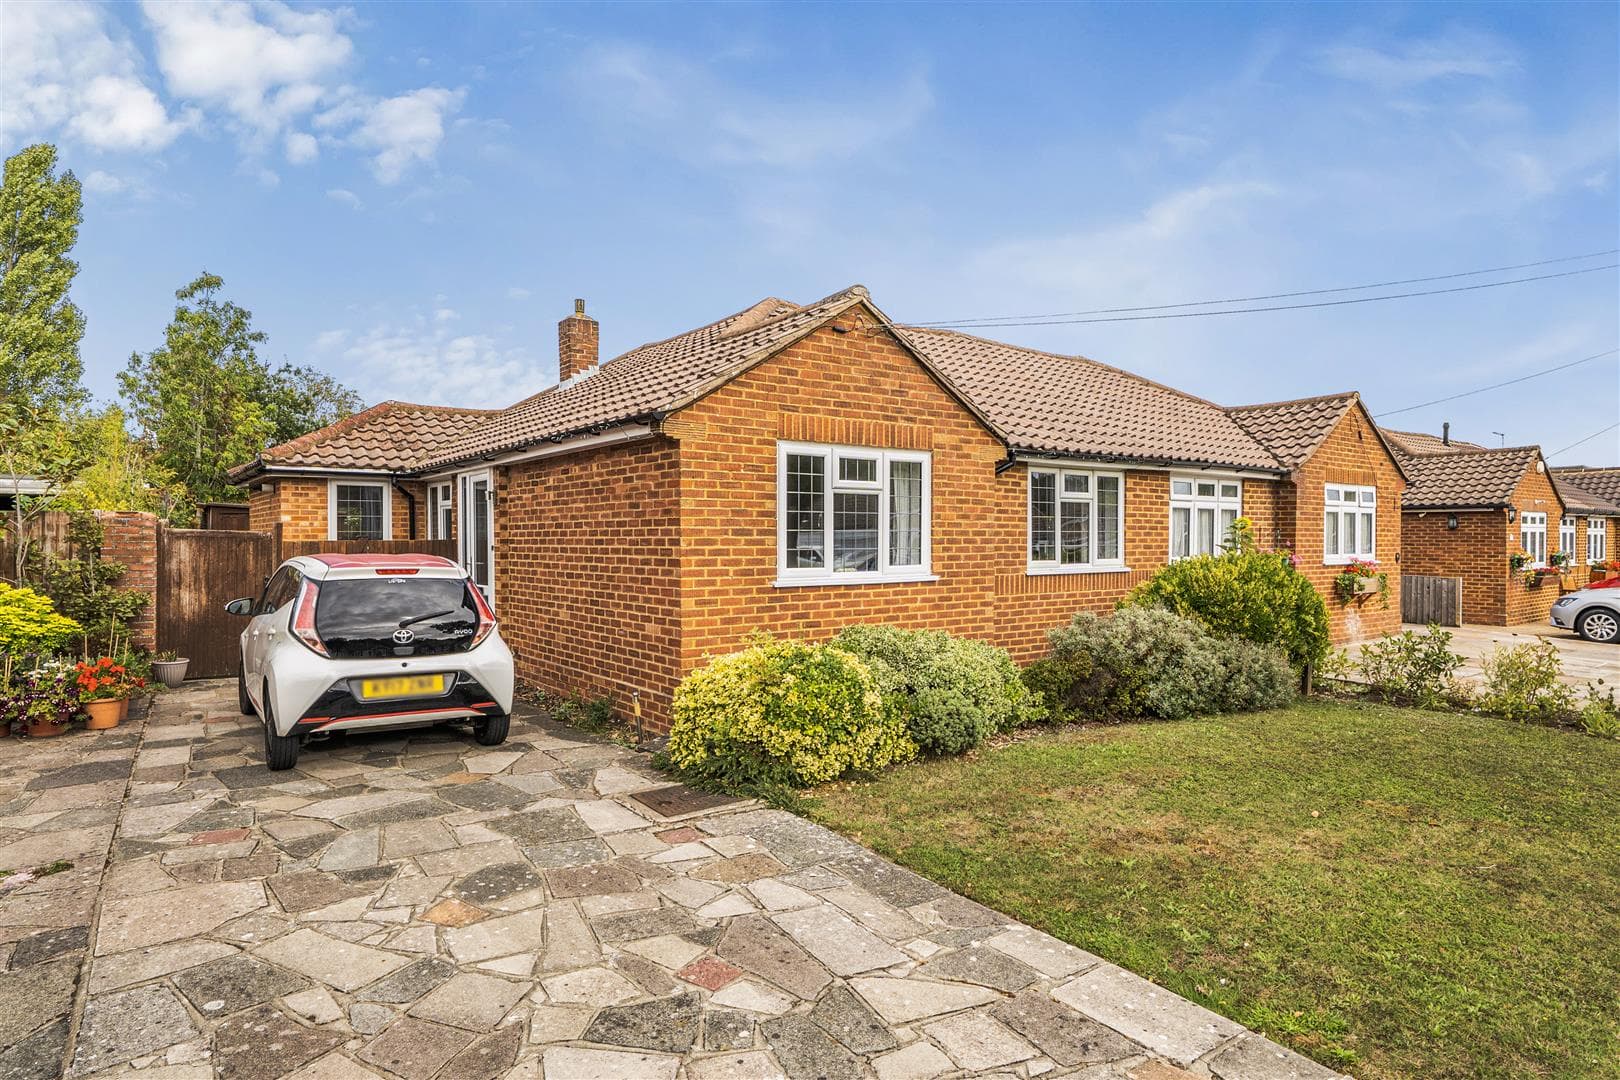
Situated in this highly sought-after tree-lined avenue, and backing South onto Darrick Woods, is this good sized semi-detached bungalow. Ideal as a purchase either for those looking to downsize and live on one level, or for families looking to extend and convert the loft as many others have done in the road (subject to Planning Permission/Building Regulations) to capitalise on it's proximity to Darrick Wood and Newstead Wood schools. Accommodation includes two reception rooms (one can be used as a third bedroom, if required), two double bedrooms, a kitchen, and a shower room. Undoubtedly, a true feature of this property is the wonderful South facing rear garden, which measures in excess of 125'0" and backs directly onto woodland. There is a large timber outbuilding with power and lighting just to the rear of the property, as well as two further garden sheds. To the front, there is a private driveway with parking. Accessible to bus routes serving a number of destinations, as well as the aforementioned schools, and the mainline station, Rusland Avenue has always been a highly regarded road, within Crofton, amongst retirees and families alike.
The bungalow is offered to the market with no onward chain, and whilst some up-dating is required, viewing comes highly recommended.
Hallway
With entrance door to the side. Single panel radiator. Picture rail. Attractive attached shaped shelved recess, with additional cupboard above. Access to the loft.
Lounge 3.94m x 3.91m max (12'11" x 12'10" max)
With double glazed French doors and adjacent windows overlooking the rear garden. Coving to ceiling. Single panel radiator. Picture rail. Brick fireplace and coal effect fire.
Dining Room 4.34m x 3.66m max (14'3" x 12'0" max)
With a door returning to the hallway, and a door leading to the lounge. Fire surround with gas point. Coviing to ceiling. Picture rail. Double panel radiator. Tilt & turn style sliding patio doors, leading to:-
Conservatory 3.81m x 2.49m max (12'6" x 8'2" max)
With power and lighting. Double glazed window and door leading to the garden. Glazed partition to next door.
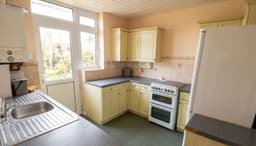
Kitchen 2.74m;2.74m x 2.62m max (9;9" x 8'7" max)
Fitted with a range of wall, base and drawer units with colour coordinated marble effect work tops. Partly tiled walls with decorative border. Inset stainless steel single bowl double drainer sink unit. Wall mounted Ideal gas fired central heating boiler. Double glazed window and door to the side. Space for slot-in gas cooker with adjacent gas point. Space for free-standing washing machine with adjacent plumbing. Additional appliance space.
Bedroom 1 4.70m x 3.61m max (15'5" x 11'10" max)
Double glazed leaded light effect bay window to the front, and with double panel radiator beneath. Picture rail.
Bedroom 2 3.12m x 2.59m max (10'3" x 8'6" max)
Double glazed bay window to the front, and with double panel radiator beneath. Picture rail. Meter cupboard.
Shower Room
Fitted with a white suite comprising: low level WC; vanity wash hand basin with cupboard under; and fully tiled shower cubicle. Double glazed frosted window to the side. Partly tiled walls with decorative inserts and border. Double panel radiator.
Rear Garden in excess of 38.10m (approximately) (in excess of
A real feature of the property, and backing approximately south, directly onto Darrick Woods. Immediately behind the property is a crazy paved terrace with sun awning attached to the rear of the bungalow. Leading to an area of lawn with established plant and shrub borders. Trees and hedges. The second half of the garden, again, is laid to crazy paved terrace, with raised borders. At the rear boundary there are two timber garden sheds. From the front of the property there are timber double gates that lead to the side and onto the rear garden. There are two outside water taps.
Large Timber Outhouse 4.88m x 2.31m max (16'0" x 7'7" max)
Immediately behind the property. With power and lighting. Ideal for a variety of uses.
Front Garden
Crazy paved private driveway, with plant and shrub borders.
Agent's Note
The following information is provided as a guide and should be verified by a purchaser prior to exchange of contracts-
Council Tax Band: "E"
EPC Rating: "D"
Total Square Meters: Approximately 74.
Total Square Feet: Approximately 796.
The floorplan below is an illustration only to show the layout of the accommodation. It is not necessarily to scale, nor may it depict accurately the location of baths/showers/basins/toilets or ovens/sink units (as applicable) in bath/shower rooms, or kitchens.
Viewing by strict appointment with Edmund Orpington 01689 821904 or via email orpington@edmund.co.uk