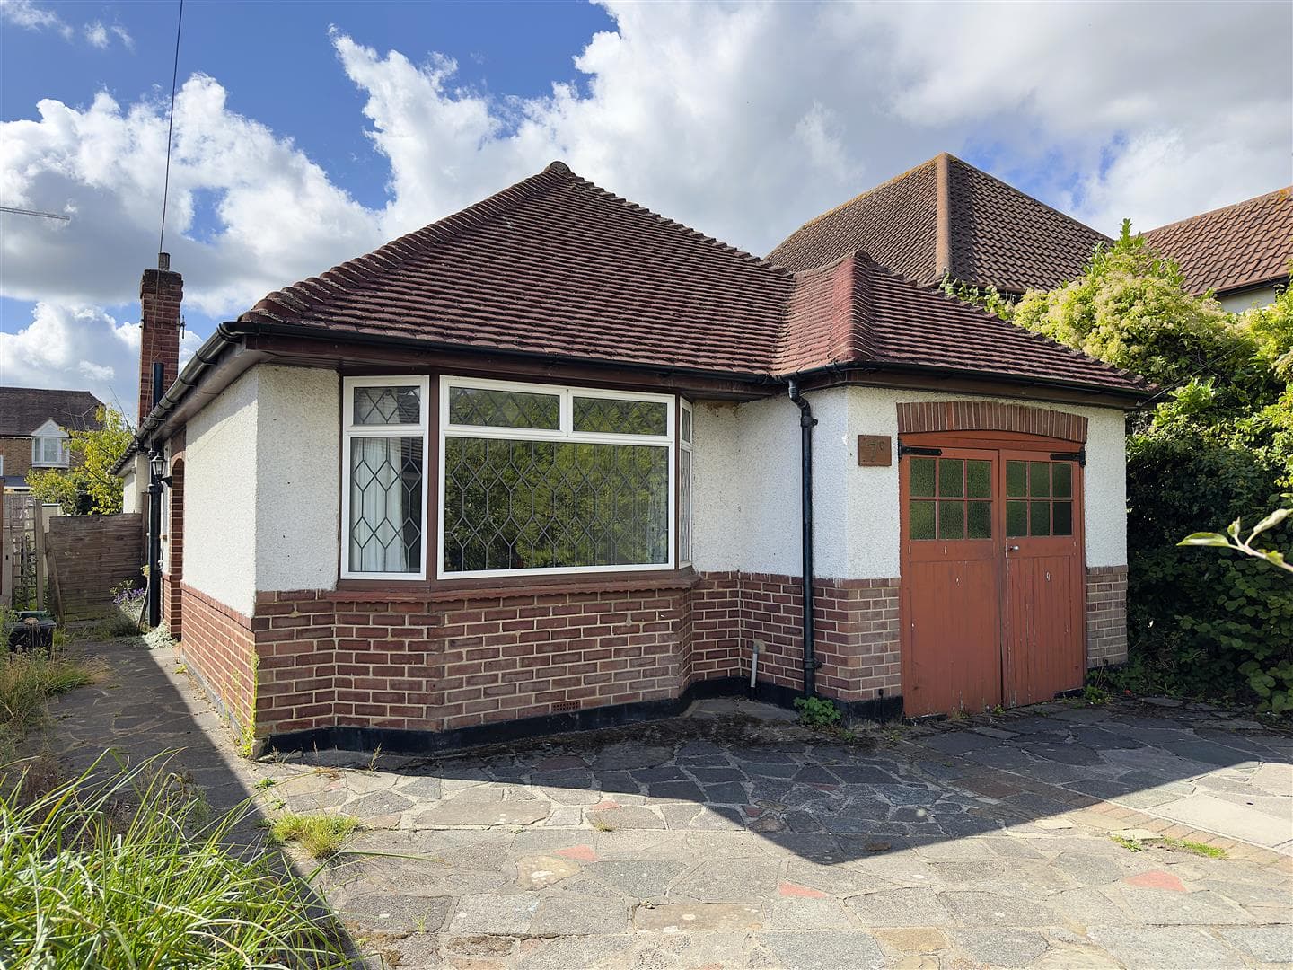
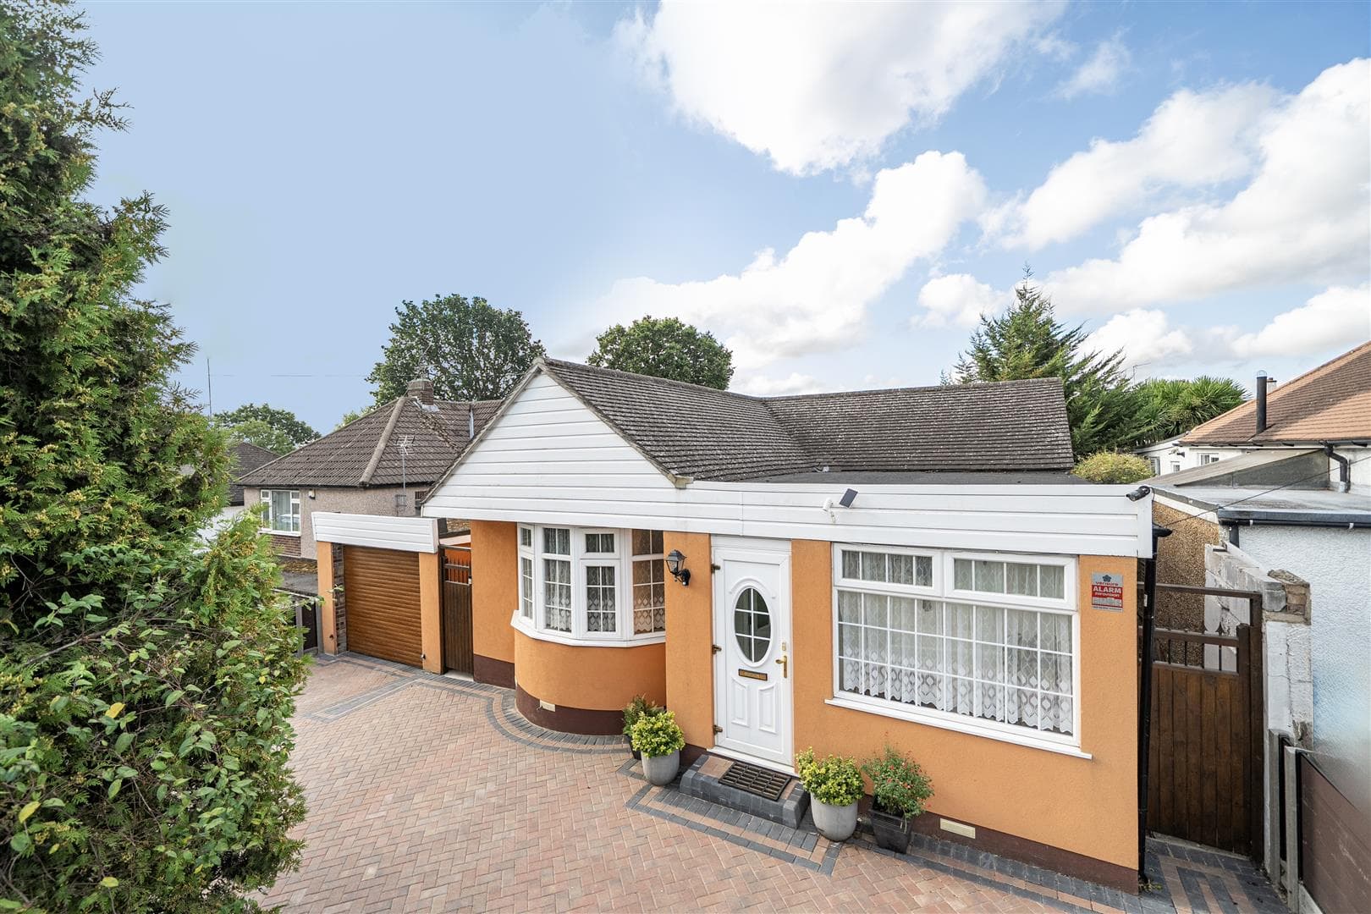
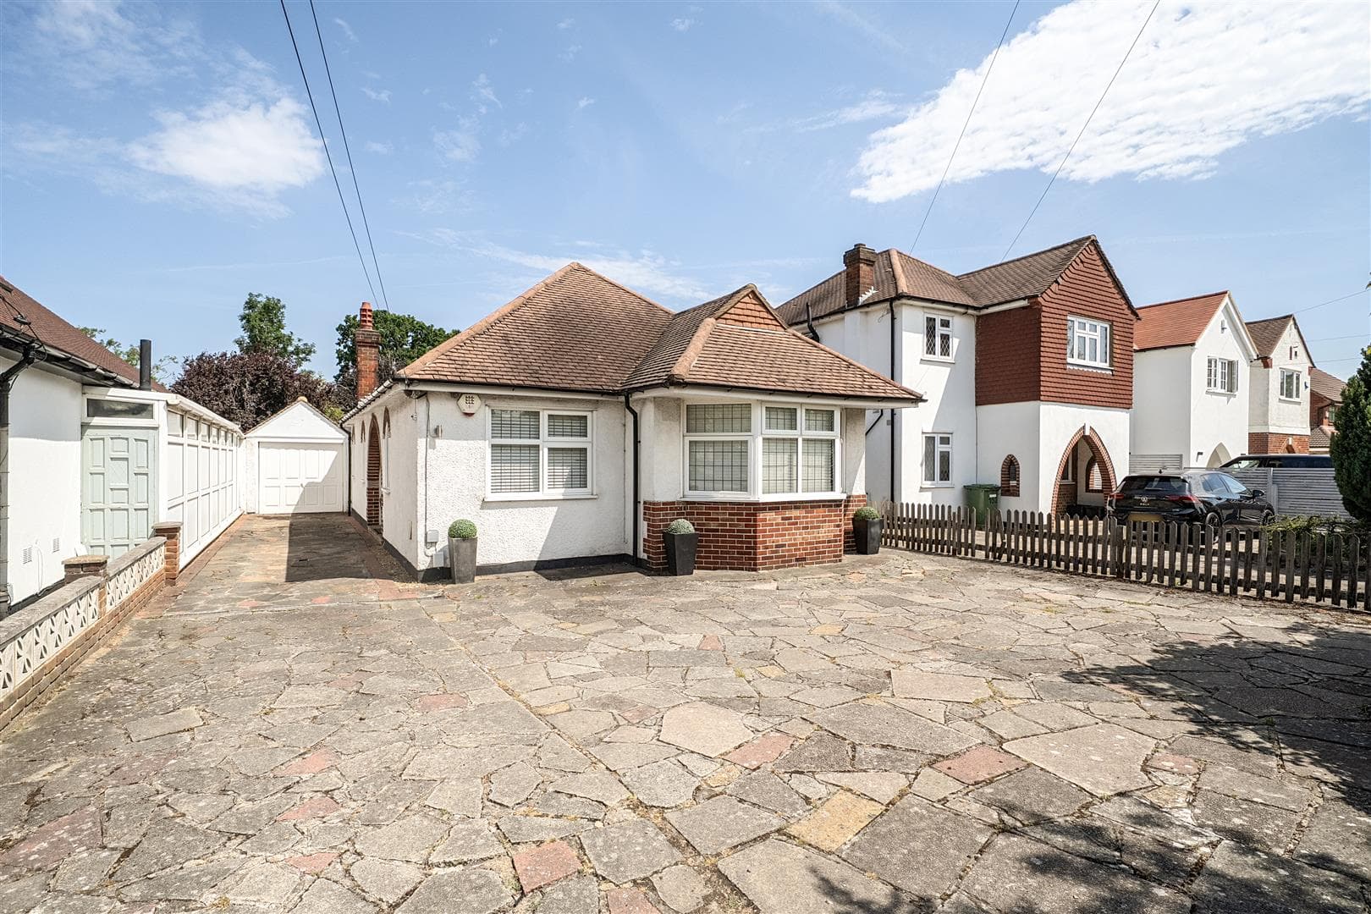
Guide Price £700,000 to £725,000 Offered with no onward chain, this extended three-bedroom detached bungalow occupies a sought-after position in Park Avenue, South Orpington.
The property offers a fantastic opportunity for the new owner to put their own stamp on the home, with considerable scope to extend and improve, subject to the usual planning consents. A number of neighbouring properties have already been substantially extended, demonstrating the potential available. The accommodation comprises an entrance hall, lounge, fitted kitchen, 22’7” conservatory overlooking the rear south facing garden, two ground-floor bedrooms and bathroom, with a further bedroom on the first floor. Outside, the property enjoys a well-kept rear garden, mainly laid to lawn with a patio area, together with a garage to the side and driveway providing parking for several vehicles. Park Avenue is particularly well placed for local schools, including St Olave’s and Newstead Wood, as well as Orpington High Street, bus routes and both Orpington and Chelsfield mainline stations.
Descrption
Guide Price £700,000 to £725,000 Offered with no onward chain, this extended three-bedroom detached bungalow occupies a sought-after position in Park Avenue, South Orpington. The property offers a fantastic opportunity for the new owner to put their own stamp on the home, with considerable scope to extend and improve, subject to the usual planning consents. A number of neighbouring properties have already been substantially extended, demonstrating the potential available.
The accommodation comprises an entrance hall, lounge, fitted kitchen, 22’7” conservatory overlooking the rear garden, two ground-floor bedrooms and bathroom, with a further bedroom on the first floor. Outside, the property enjoys a well-kept rear garden, mainly laid to lawn with a patio area, together with a garage to the side and driveway providing parking for several vehicles. Park Avenue is particularly well placed for local schools, including St Olave’s and Newstead Wood, as well as Orpington High Street, bus routes and both Orpington and Chelsfield mainline stations.
Arched Porch
With UPVc entrance door with stained glass and leaded light effect inserts to the front, and leading to:-
Entrance Hall
Single panel radiator. Coving to ceiling. Plate rail. Downlighting. Cloaks cupboard.
Lounge
Marble effect fireplace with mantel over. Step up and door leading to the first floor landing bedroom. Two single panel radiators. French doors and windows set within a bay, and leading onto:-
Conservatory
Double glazed French doors leading onto the rear garden, and with double glazed windows to the side, and to the rear. Additional double glazed door on to the rear. Tiled flooring. Two double panel radiators. Double doored cupboard. Door leading to:-
Kitchen
Fitted with a range of matching wall, base and drawer units with colour coordinated marble effect worktops over. Inset stainless steel sink and drainer sink unit. Integrated gas hob with extractor over and with oven under. Integrated fridge/freezer. Space and plumbing for a freestanding washing machine. Double glazed window to the side. Tiled flooring. Coved ceiling. Downlighting. Corner display shelving.
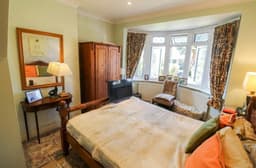
Bedroom 1
Double glazed bay window to front, with leaded light effect inserts. Curved single panel radiator. beneath Understairs cupboard. Coving to ceiling. Downlighting.
Bedroom 2
Double glazed windows to front and side, with leaded light effect inserts. Coving to ceiling. Single panel radiator. Downlighting.
Bathroom
Fitted with a white suite comprising: panel bath with shower attachment; low level WC; and pedestal wash hand basin. Double glazed frosted window to the side. Fully tiled walls with decorative border. Ceramic tiled flooring, Heated towel rail. Extractor fan. Coving to ceiling. Downlighting.
Bedroom 3 (first floor)
Accessed via a staircase from the lounge. "Velux" style skylight to the rear. Various access points to eaves storage. Electric storage heater. Downlighting.
Rear Garden
Backing approximately south, and being well secluded towards the rear boundary. Immediately behind the bungalow there is a patio area. Then, the remainder of the garden is laid to lawn with mature shrub, hedge and plant borders. Trees. Timber garden shed. Gated pedestrian side access. Currently requiring a degree of cultivation and maintenance.
Front Garden
Laid to lawn with mature shrub, hedge and plant borders. Own driveway leading to:-
Detached Garage
With up and over door to the front. Power and lighting. Personal door, and windows to the side.
Agent's Note
The following information is provided as a guide and should be verified by a purchaser prior to exchange of contracts-
Council Tax Band: "E"
EPC Rating: "E"
Total Square Meters: Approx. 89.8
Total Square Feet: Approx. 966
Room Dimensions: As per floorplan
This floorplan is an illustration only to show the layout of the accommodation. It is not necessarily to scale, nor may it depict accurately the location of baths/showers/basins/toilets or ovens/sink units (as applicable) in bath/shower rooms, or kitchens.
Viewing by .strict appointment with Edmund Orpington 01689 821904 or via email orpington@edmund.co.uk