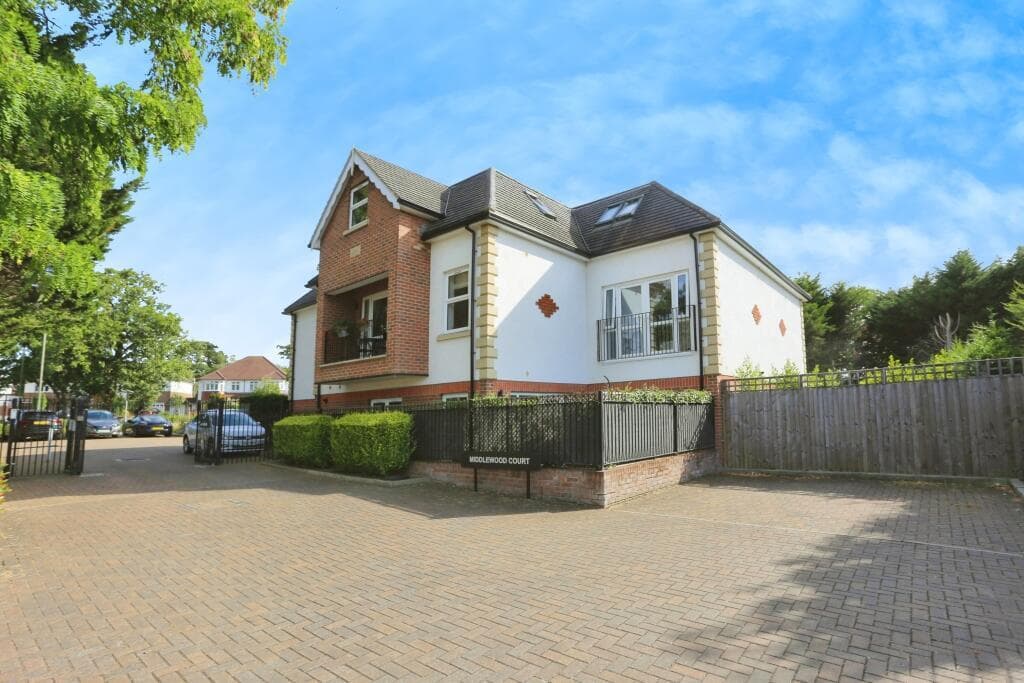
Beautifully presented two bedroom, two bathroom luxury apartment with a Share of the Freehold, set within a secure gated development on a tree-lined residential road just a short stroll from Bromley Town Centre. The property includes an allocated parking space and offers stylish modern living with high-quality finishes throughout. The apartment features an impressive 32'8 x 15'10 open-plan kitchen/dining/reception room, complete with wood-effect luxury vinyl flooring and underfloor heating leading out to 24'2 x 6'6 rear-facing private decked balcony with a Westerly aspect The contemporary fitted kitchen includes Quartz worktops and a full range of integrated AEG appliances, creating a sleek and functional space ideal for both everyday living and entertaining. The master bedroom has fitted wardrobes and modern en suite shower room, the second double bedroom also includes fitted wardrobes and direct access to the balcony and a stylish family bathroom completes the accommodation. Residents enjoy secure electronic gated access, allocated parking plus visitor spaces, communal grounds, and a large shared storage area. Bromley’s excellent transport links are moments away, including fast trains to London Victoria in approximately 17 minutes, along with a wide range of shops, restaurants, cafés and leisure amenities.
COMMUNAL ENTRANCE
Secure entry phone operated front door with letter boxes to side leads into entrance hall with lift and stairs to all floors.
ENTRANCE HALL
Hardwood front door leads into spacious entrance hall with wood effect luxury Vinyl flooring with under floor heating, wall mounted secure entry phone handet and double storage/cloaks cupboard with consumer unit, under floor heating manifold and space and plumbing for washing machine and tumble dryer.
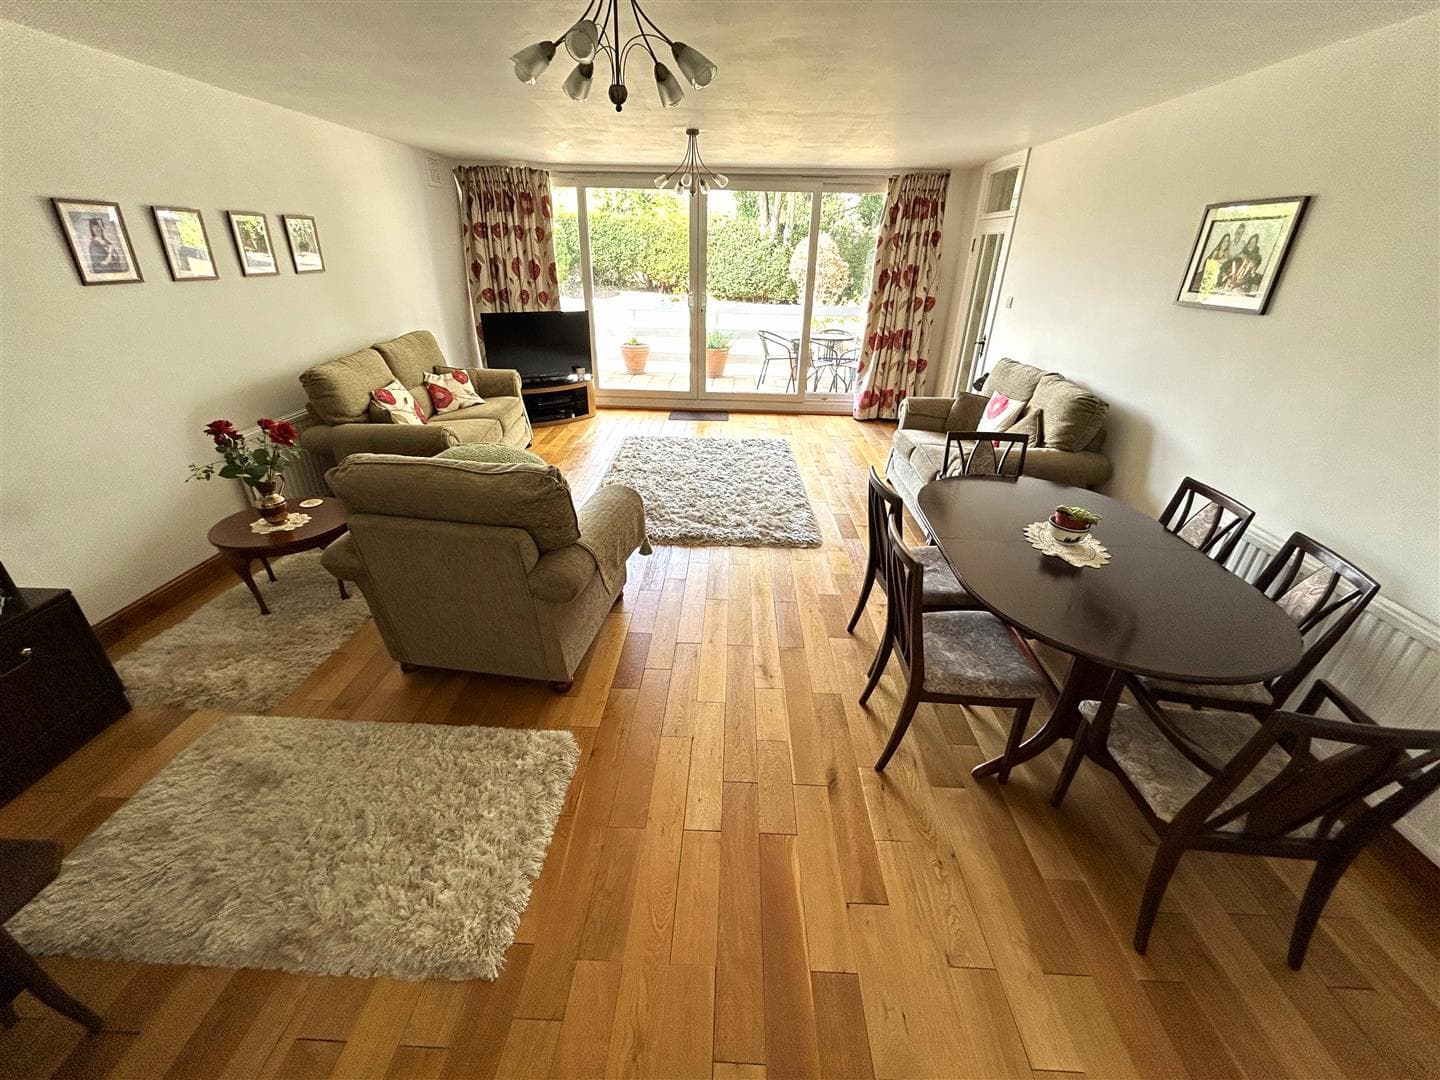
KITCHEN/DINING/RECEPTION ROOM 9.96m x 4.83m (max) (32'8 x 15'10 (max))
Opaque double glazed window to side in kitchen area, opaque double glazed bay window to side in dining area and double glazed French doors and windows to rear leading to private balcony in lounge area. Wood effect luxury Vinyl flooring with under floor heating and fitted kitchen to one end with range of wall units with under lights, base units with Quartz work surfaces and returns over. Inset 1.5 bowl brushed steel sink with mixer tap and range of AEG integrated appliances including four ring gas hob with brushed steel splashback and extractor hood, fridge freezer, dish washer, electric high level oven and microwave/oven.
PRIVATE BALCONY 7.37m x 1.98m (24'2 x 6'6)
Large rear facing decked balcony with wrought Iron railings and double glazed French doors leading to reception area and bedroom two. Westerly aspect with outside power and lights.
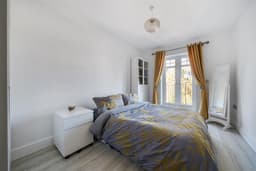
BEDROOM ONE 5.18m x 3.48m (17' x 11'5)
Double glazed window to rear, wood effect luxury Vinyl flooring with under floor heating and range of fitted wardrobes.
EN SUITE SHOWER
Opaque double glazed window to side, wood effect luxury Vinyl flooring with under floor heating, fully tiled walls, chrome ladder towel warmer and extractor fan. Double shower cubicle with overhead shower, wall mounted controls and wand, concealed cistern low level WC with wall mounted controls and inset vanity wash hand basin with mono bloc mixer tap storage below and mirror with electric shaver point above.
BEDROOM TWO 4.04m x 2.77m (13'3 x 9'1)
Double glazed French doors to rear leading to private balcony, wood effect luxury Vinyl flooring with under floor heating and range of fitted wardrobes.
FAMILY BATHROOM 2.24m x 1.93m (7'4 x 6'4)
Wood effect luxury Vinyl flooring with under floor heating, fully tiled walls, chrome ladder towel warmer and extractor fan. Concealed cistern low level WC with wall mounted controls and inset wash hand basin with mono bloc mixer tap storage below and mirror with electric shaver point above. Panel bath with shower over, wall mounted controls and wand.
COMMUNAL STORAGE 5.64m x 1.19m (18'6 x 3'11)
Large communcal storage cupbaord.
COMMUNAL GROUNDS, GARAGES & PARKING
Parking accessed by secure electronic wrought Iron gates. Allocated parking space for each flat plus six spare/visitors spaces, mature shrubs and laid lawn area to side.
LEASE & CHARGES
The property comes with a Share of the Freehold. We have been informed that the service charges are approximately £1900 per annum.
TOTAL FLOOR AREA
The internal area as per the Energy Performance Certificate is 79 sqm (Approximately 850 sqft)
COUNCIL TAX BAND 'D'