Get a Valuation
    Register
    LogoLogo
    • About us
    • Meet the Team
    • Testimonials
    • News
    • Industry Regulations
    • Selling
    • Buying
    • EPC
    • Valuation
    • Tenants
    • Landlord
    • Landlord Pack
    • Petts Wood
    • Orpington
    • Green Street Green
    • Beckenham / Bromley
    • Search Property
    • Area Guide
    Get a Valuation
    Logo
    Search Property
    Area Guide
    Register
    Get a Valuation
    LogoLogo
    Get a Valuation

    Our branches

    Petts Wood

    26 Station Square
    Petts Wood, Kent, BR5 1NA

    Sales
    Email us
    t: 01689 819991

    Lettings
    Email us
    t: 01689 819991

    Orpington

    352 High Street
    Orpington, Kent, BR6 0NQ

    Sales
    Email us
    t: 01689 821904

    Lettings
    Email us
    t: 01689 821904

    Green Street Green

    3 Brittenden Parade
    Green Street Green, Kent, BR6 6DD

    Sales
    Email us
    t: 01689 850136

    Lettings
    Email us
    t: 01689 850983

    Beckenham / Bromley

    143b Westmoreland Road, Bromley,
    Kent , BR2 0TY

    Sales
    Email us
    t: 020 8464 3030

    Lettings
    Email us
    t: 020 8464 3030

    Highwood Close, Orpington, BR6 8HT

    £825,000Freehold

    312
    Property preview
    Brochure
    Back to Listings

    Payment Calculator

    Mortgage

    Estimated Monthly Mortgage Payment:
    ÂŁ3,817 /mo.25 Years, 3.75% Interest
    Loan
    ÂŁ742,500
    Total Repay
    ÂŁ1,145,227

    Stamp Duty

    You’ll have to pay the stamp duty of:
    ÂŁ31,250
    0% up to ÂŁ125,000
    2% from ÂŁ125,000 to ÂŁ250,000
    5% from ÂŁ250,000 to ÂŁ825,000
    Your effective stamp duty rate is 3.79%

    Register for Property Alerts

    Register for Property Alerts

    Register for Property Alerts

    We tailor every marketing campaign to a customer’s requirements and we have access to quality marketing tools such as professional photography, video walk-throughs, drone video footage, distinctive floorplans which brings a property to life, right off of the screen.

    Register for Alerts
    Back to Home

    About us 

    About us
    Meet the team
    Testimonials
    Area Guides

    Quick Links 

    Selling
    Buying
    Landlord
    Tenants

    Branches 

    Petts Wood
    Orpington
    Green Street Green
    Bromley / Beckenham

    NAEA
    OnTheMarket
    RightMove
    ThePropertyOmbudsman
    TradingStandards
    Zoopla
    © 2026 Edmund Estate Agents Ltd.
    Privacy Policy|Terms & Conditions|Cookie Policy|TPOS|Complaints Procedure
    Powered by

    Highwood Close, Orpington, BR6 8HT

    £825,000

    Bungalow
    3 Bedrooms1 Bathroom2 Receptions

    Key Information

    Tenure:Freehold
    Council tax band:F
    Broadband:up to 1000Mbps
    Mobile signal:*Based on indoor data coverage
    EEO2ThreeVodafone

    Description

    Property Description
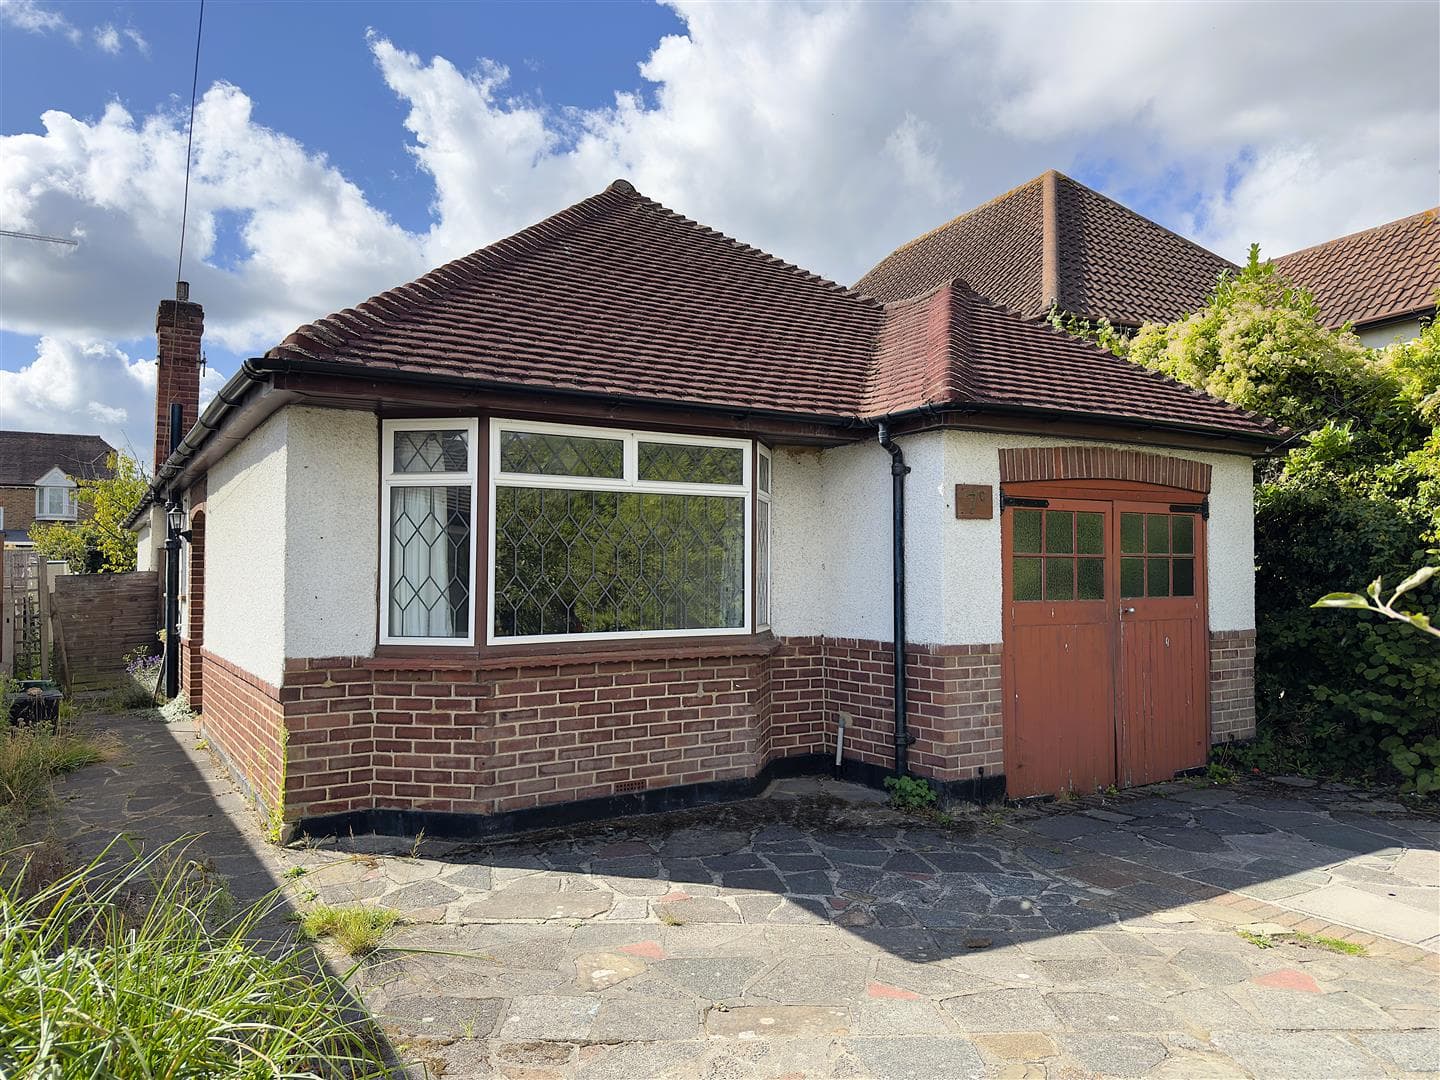
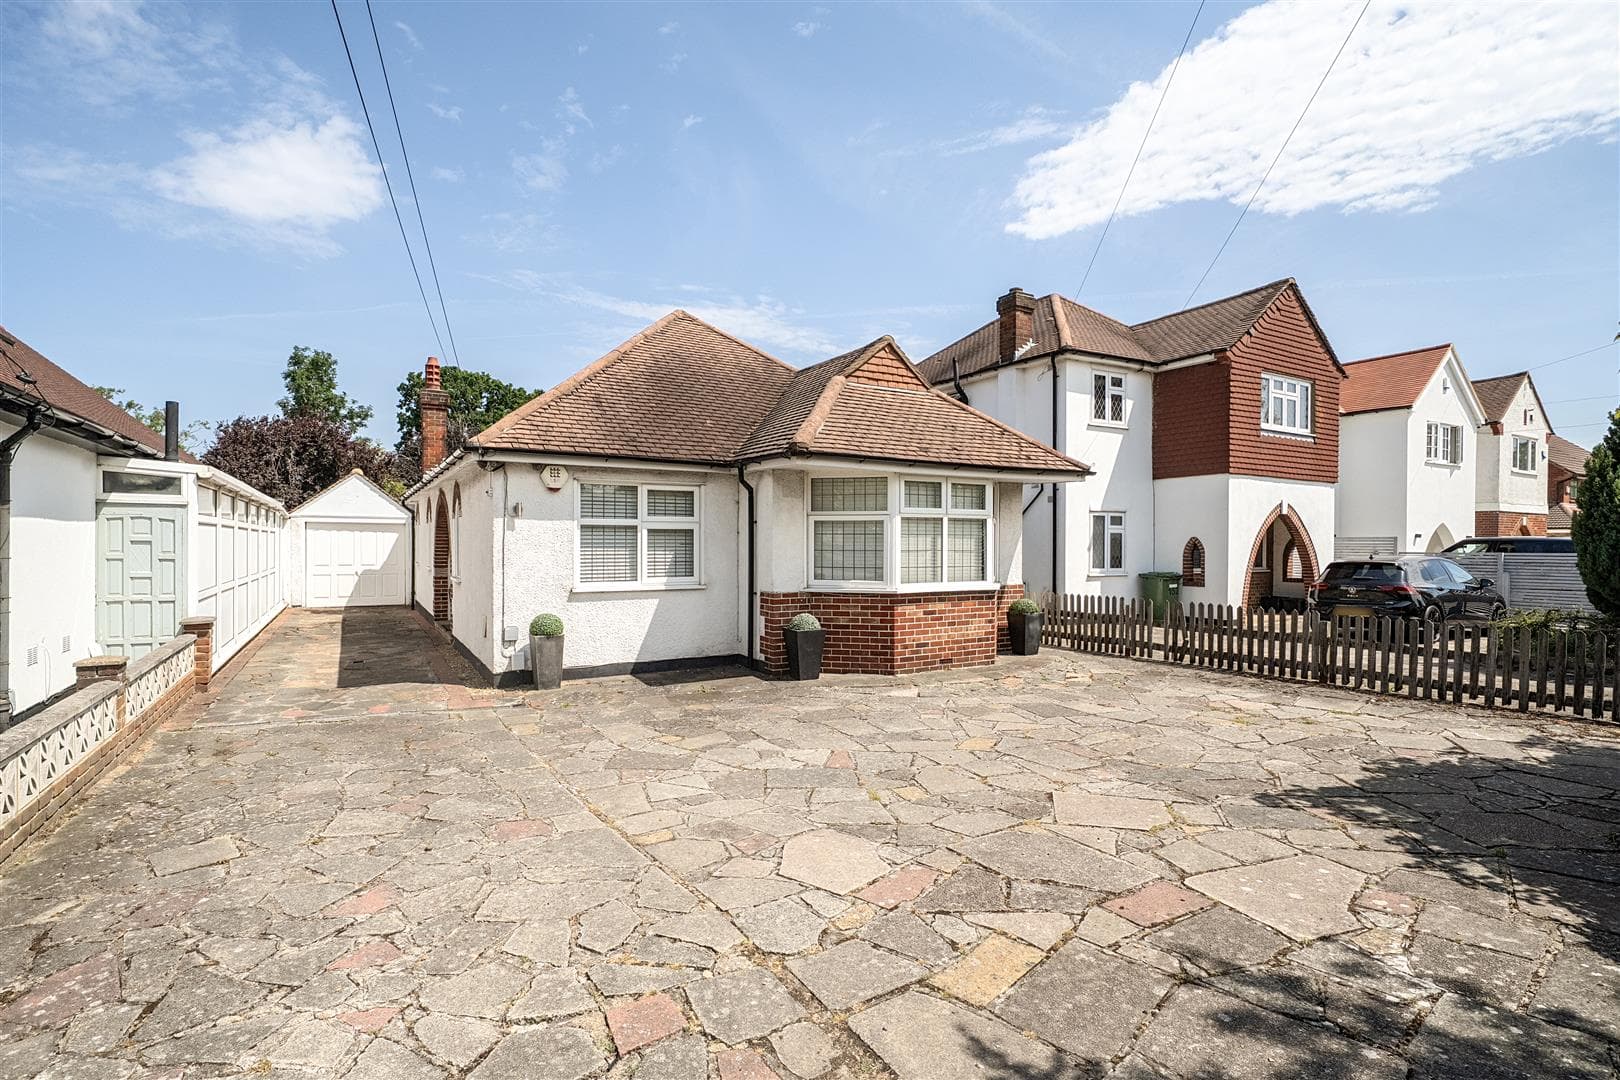
    A stunning three-bedroom detached bungalow, pleasantly situated in a small and sought-after cul-de-sac amongst similar properties and offered to the market with no onward chain.

    The bungalow has been thoughtfully extended to provide approximately an additional 17 sq m of living accommodation and is tastefully presented in neutral décor throughout. The accommodation includes three bedrooms, with the principal bedroom benefiting from a small en-suite, together with a well-appointed four-piece family bathroom and a modern fitted kitchen.

    A particular feature of the property is the excellent living space to the rear. The spacious lounge and dining room both enjoy large windows overlooking the garden, allowing plenty of natural light and providing a lovely outlook.

    Further benefits include double glazing, fitted carpets and gas central heating, with a new boiler installed in 2022.

    Outside, the stunning south-facing rear garden extends to approximately 100 ft, with a patio area - with electric remote controlled sun awning - lawn and established borders. To the front is a long private driveway providing parking for several vehicles and access to a large garage.

    Conveniently positioned for local amenities, this bright and spacious bungalow offers an excellent combination of accommodation, outside space and location.

    Internal viewing is strongly recommended.

    Hallway
    meter cupboard with shelving, radiator and access to boarded loft.

    Bedroom One
    Double glazed window to front, range of fitted wardrobes and bedroom furniture, radiator. Door to:

    En-Suite WC
    Low level WC and wash hand basin.

    Bedroom Two
    Double glazed window to front, range of fitted wardrobes and bedroom furniture, radiator.

    Bedroom Three
    Double glazed window to side, radiator.

    Bathroom / Shower Room
    Panelled bath with mixer taps, walk-in shower, wash hand basin and low level WC set within fitted unit, heated towel rail, tiled flooring, part tiled walls, two double glazed opaque windows to side and inset spotlights.

    Kitchen
    Range of matching wall and base units with work surfaces over, stainless steel one-and-a-half bowl sink and drainer with mixer tap, tiled splashbacks, plumbing for washing machine, space for tumble dryer, built-in fridge/freezer, built-in oven with gas hob and extractor fan over, radiator, vinyl flooring, cupboard housing boiler, double glazed window to side, double glazed door to side and inset spotlights.

    Extended Sitting Room
    Double glazed bi-folding doors opening onto the rear garden and two radiators.

    Extended Dining Area
    Double glazed window to rear, double glazed door to rear and radiator.

    Outside
    The rear garden extends to approximately 100ft and is mainly laid to lawn with patio area and established herbaceous borders.

    Garage/Parking
    Large attached garage with up-and-over door, power and light. Private driveway providing off-road parking.

    Agents Note
    The following information is provided as a guide and should be verified by a purchaser prior to exchange of contracts-

    Council Tax Band: "F"
    EPC Rating: "C"
    Total Square Meters: Approx. 117.6 Exc Garage
    Total Square Feet: Approx. 143 Exc Garage

    This floorplan is an illustration only to show the layout of the accommodation. It is not necessarily to scale, nor may it depict accurately the location of baths/showers/basins/toilets or ovens/sink units (as applicable) in bath/shower rooms, or kitchens

    Orpington Branch

    More properties in Orpington
    Darrick Wood School
    (0.35 miles)
    Good
    Number of pupils: 1698
    Age Range: 11 - 18
    Newstead Wood School
    (0.38 miles)
    Outstanding
    Number of pupils: 1347
    Age Range: 11 - 18
    Darrick Wood Infant & Nursery School
    (0.42 miles)
    Outstanding
    Number of pupils: 314
    Age Range: 3 - 7
    Darrick Wood Junior School
    (0.49 miles)
    Good
    Number of pupils: 374
    Age Range: 7 - 11
    Tubbenden Primary School
    (0.53 miles)
    Good
    Number of pupils: 647
    Age Range: 3 - 11
    Crofton Infant School
    (0.81 miles)
    Outstanding
    Number of pupils: 590
    Age Range: 2 - 7
    Crofton Junior School
    (0.82 miles)
    Outstanding
    Number of pupils: 717
    Age Range: 7 - 11
    Farnborough Primary School
    (0.89 miles)
    Good
    Number of pupils: 198
    Age Range: 5 - 11
    Holy Innocents Catholic Primary School
    (0.97 miles)
    Good
    Number of pupils: 285
    Age Range: 2 - 11
    Warren Road Primary School
    (1.17 miles)
    Outstanding
    Number of pupils: 838
    Age Range: 4 - 11

    View Similar Properties

    Poverest Road, Petts Wood, Orpington, BR5 1GU

    £725,000Freehold

    Bungalow

    Poverest Road, Petts Wood, Orpington, BR5 1GU

    312
    View Details
    Add to Favourites
    More properties from the area