Property Description
This deceptively spacious, and particularly well presented three bedroom semi-detached bungalow is situated in a no through road, close to local amenities and schools. The High Street and bus routes are also close by. Accommodation on offer includes a lounge with feature fireplace, separate dining room, and a most attractive refitted kitchen/breakfast room. Two of the three bedrooms have fitted wardrobes, and there is a lovely refitted shower room. There is a welcoming, good sized hallway, and this provides access to the fully boarded loft via fold down ladder. It is worth noting that - as so many of the neighbours have done - the loft could be converted to create a lovely master bedroom and en-suite (subject to Building Regulations being sought). The rear garden measures just over 90'0", and there is parking to the front. Viewing is highly recommended.
Enclosed Porch
Double glazed entrance door to:-
Entrance Hall
A good sized hallway with access (via fold down ladder) to the boarded loft, with light. Panel radiator within decorative cabinet. Coving to ceiling. Attractive flooring.
Lounge
Feature stone fireplace with fitted coal effect fire. Two panel radiators. Coving to ceiling. Multi pane door returning to the hallway. Downlighting. Attractive flooring. Archway to:-
Dining Room
With double glazed double doors and adjacent double glazed windows onto the rear garden. Coving to ceiling. Panel radiator. Downlighting. Attractive flooring. Sliding door to:-
Kitchen / Breakfast Room
Most attractively refitted with an extensive range of contemporary style "Shaker" style wall, base and drawer units. Woodblock effect worktops, and matching up ends and splashback behind the integrated induction hob. Separate unit housing integrated electric oven. Integrated washing machine. Integrated dishwasher. Integrated fridge and freezer. Inset colour coordinated one and a half bowl sink unit with mixer tap over. Downlighting. Panel radiator. Double glazed window overlooking the rear garden. Double glazed door to the side.
Bedroom 1
Double glazed window to the front. Double panel radiator. Fitted with a range of built-in wardrobes and furniture. Coving to ceiling. Attractive flooring.
Bedroom 2
Double glazed window to the front. Fitted mirror fronted wardrobe. Panel radiator:. Coving to ceiling. Attractive flooring.
Bedroom 3
Double glazed window to the side. Panel radiator.
Shower Room
Again, attractively refitted with a white contemporary style suite comprising:- walk-in shower with fixed "rain drop" shower head and additional hand held shower attachment; low level WC; and vanity wash hand basin unit with drawers beneath. Ladder style radiator. Downlighting. Matching tiling to floors and wall. Frosted double glazed window to the side.
Rear Garden
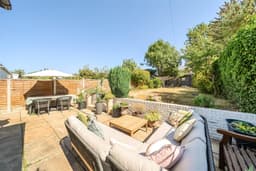
Being mainly laid to lawn with large patio. Timber garden shed. Well stocked plant and shrub borders. Gated pedestrian access. Outside water tap.
Front Garden
Own driveway, and providing off road parking.
Agent's Note
The following information is provided as a guide and should be verified by a purchaser prior to exchange of contracts-
Council Tax Band: "D"
EPC Rating: "D"
Total Square Meters: Approximately 85.2
Total Square Feet: Approximately 918
Room Dimensions: As per floorplan
This floorplan is an illustration only to show the layout of the accommodation. It is not necessarily to scale, nor may it depict accurately the location of baths/showers/basins/toilets or ovens/sink units (as applicable) in bath/shower rooms, or kitchens
Viewing by strict appointment with Edmund Orpington 01689 821904 or via email orpington@edmund.co.uk