Property Description
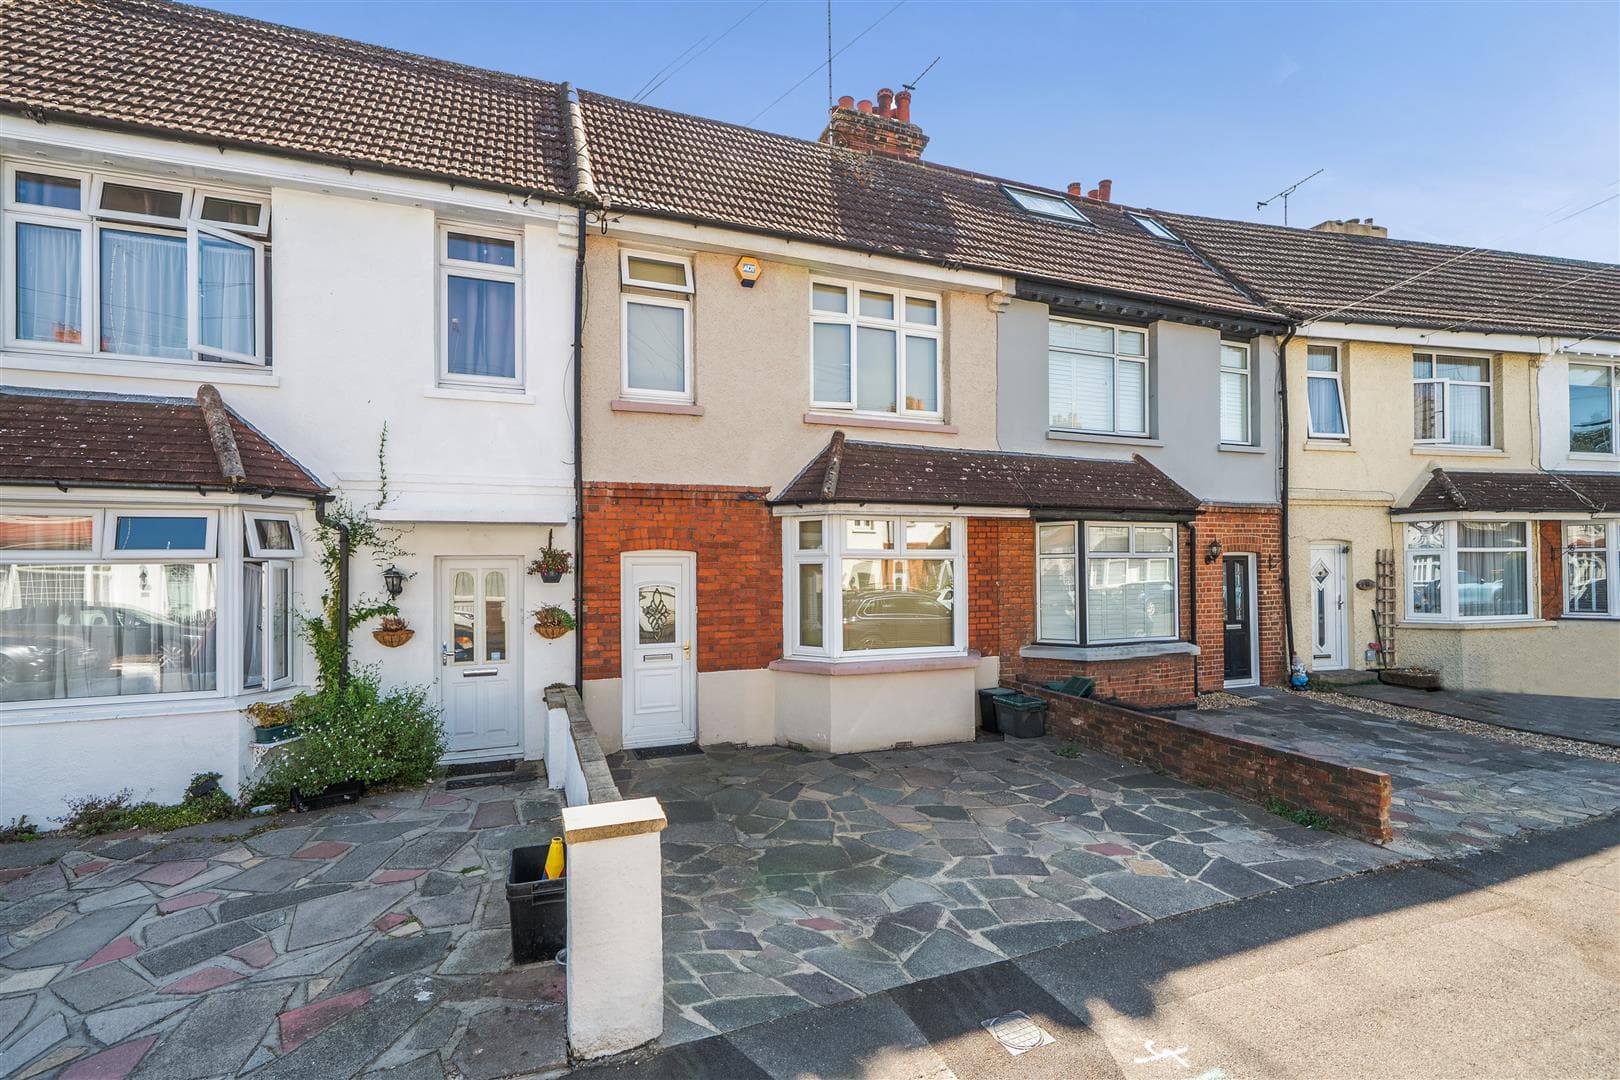
This well-presented two double bedroom terraced property occupies a slightly wider than average plot and is set well back from the road. Further benefits include a conservatory, modern bathroom with power shower over bath, and a garage en-bloc. The accommodation comprises an entrance porch and hallway, kitchen, spacious lounge/dining room and conservatory to the ground floor. To the first floor, the landing provides access to two double bedrooms, and a lovely family bathroom. Externally, the property enjoys an easy-to-maintain west-facing rear garden, with direct access to the garage and an open outlook backing onto allotments. The property is conveniently located for Orpington High Street, Orpington and St Mary Cray mainline stations, Poverest Park, local schools including Perry Hall Primary School, and a variety of bus routes.
Internal viewing is highly recommended.
Please note there is an annual charge of approximately £291.47 towards the upkeep of the surrounding grounds.
Entrance Porch
With light and cupboard.
Kitchen
Range of matching wall and base units with stainless steel sink and drainer, mixer taps, built in oven and hob, extractor fan. Double glazed window to front, integrated dishwasher, plumbing for washing machine
Lounge
Under stairs cupboard, double glazed Bi-fold doors to rear.
Conservatory
Landing
Access to insulated loft via retractable ladder and lght.
Bedroom 1
Double glazed window to front, radiator.
Bedroom 2
Double glazed window to rear, range of fitted wardrobes, radiator.
Bathroom
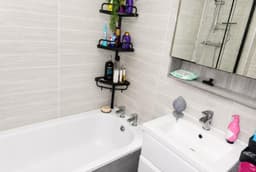
White suite with panelled bath with power shower, wash hand basin and toilet in unit, heated towel rail, fully tiled walls and floor.
Garden
Pretty paved garden with side access and door to garage
Garage
With up and over door, power and light. (Re- wired in 2020)
Agents Note
The following information is provided as a guide and should be verified by a purchaser prior to exchange of contracts-
Council Tax Band: "D"
EPC Rating: "C"
Total Square Meters: Approx. 64
Total Square Feet: Approx. 688
Please note there is an annual charge of approximately £291.47 towards the upkeep of the surrounding grounds.
This floorplan is an illustration only to show the layout of the accommodation. It is not necessarily to scale, nor may it depict accurately the location of baths/showers/basins/toilets or ovens/sink units (as applicable) in bath/shower rooms, or kitchens.
Viewing by strict appointment with Edmund Orpington 01689 821904 or via email orpington@edmund.co.uk