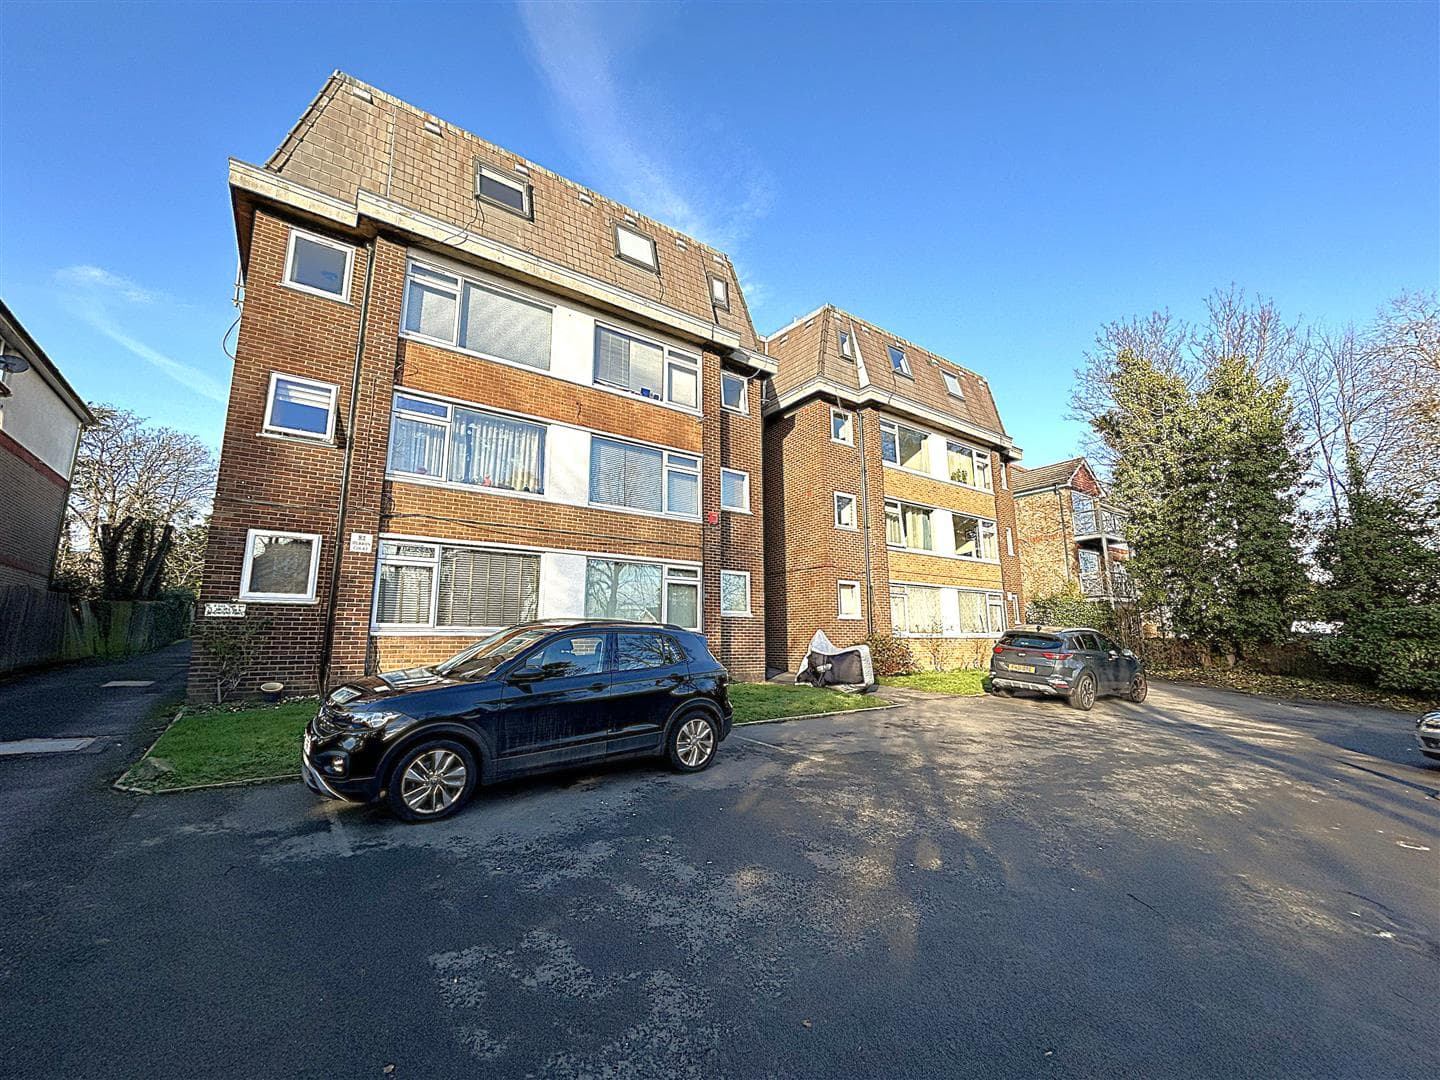
Recently refurbished 'Chain free' top floor one bedroom flat, with an extended lease, in the ever popular Fair Acres development. Offering wonderful views over the secure central park and lake the flat offers double bedroom with fitted wardrobes, modern bathroom suite, fitted kitchen with appliances and 16' L-Shaped lounge. Located close to local shops, Bromley South station with high speed travel to London in 17 minutes & High Street with shops, restaurants, The Glades and Cinema. There are great bus links including the Superloop 5 and 119 direct to East Croydon. The flat is full of natural light with no one above, great views over the private garden and lake with lift access in a secure setting offering great accommodation close to all amenities with the feel of a more rural setting.
COMMUNAL ENTRANCE
Communal entrance with stairs and lift to all floors accessed via secure entry phone system.
ENTRANCE HALL
Hardwood front door leads into entrance hall. Two storage cupboards, coving, radiator and wall mounted secure entry phone handset.
LOUNGE 4.88m x 3.76m (l-shaped) (16' x 12'4 (l-shaped))
Double glazed panoramic window to rear overlooking the communal grounds and lake. Coving, radiator, wall lights and TV point.
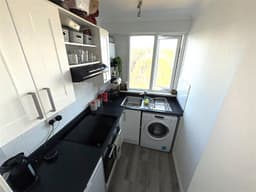
FITTED KITCHEN 2.13m x 1.57m (7' x 5'2)
Double glazed window to rear, coving, wood effect vinyl flooring and wall mounted combination boiler providing gas central heating. Range of modern wall and base units in white with work surfaces over, local tiling and inset stainless steel sink with mixer tap and drainer. AEG induction hob with Zanussi extractor hood over, under counter fridge and washing machine.
BATHROOM 2.13m x 1.57m (7' x 5'2)
Opaque double glazed window to rear, local tiling and wood effect vinyl flooring. Panel bath with shower mixer tap and hand wand, pedestal wash hand basin with recessed shelf with mirror over, low level WC and white ladder towel warmer.
DOUBLE BEDROOM 3.66m x 3.20m (12' x 10'6)
Double glazed panoramic window to rear overlooking the communal grounds, coving, radiator and two fitted double wardrobes to one wall.
COMMUNAL GARDENS & PARKING
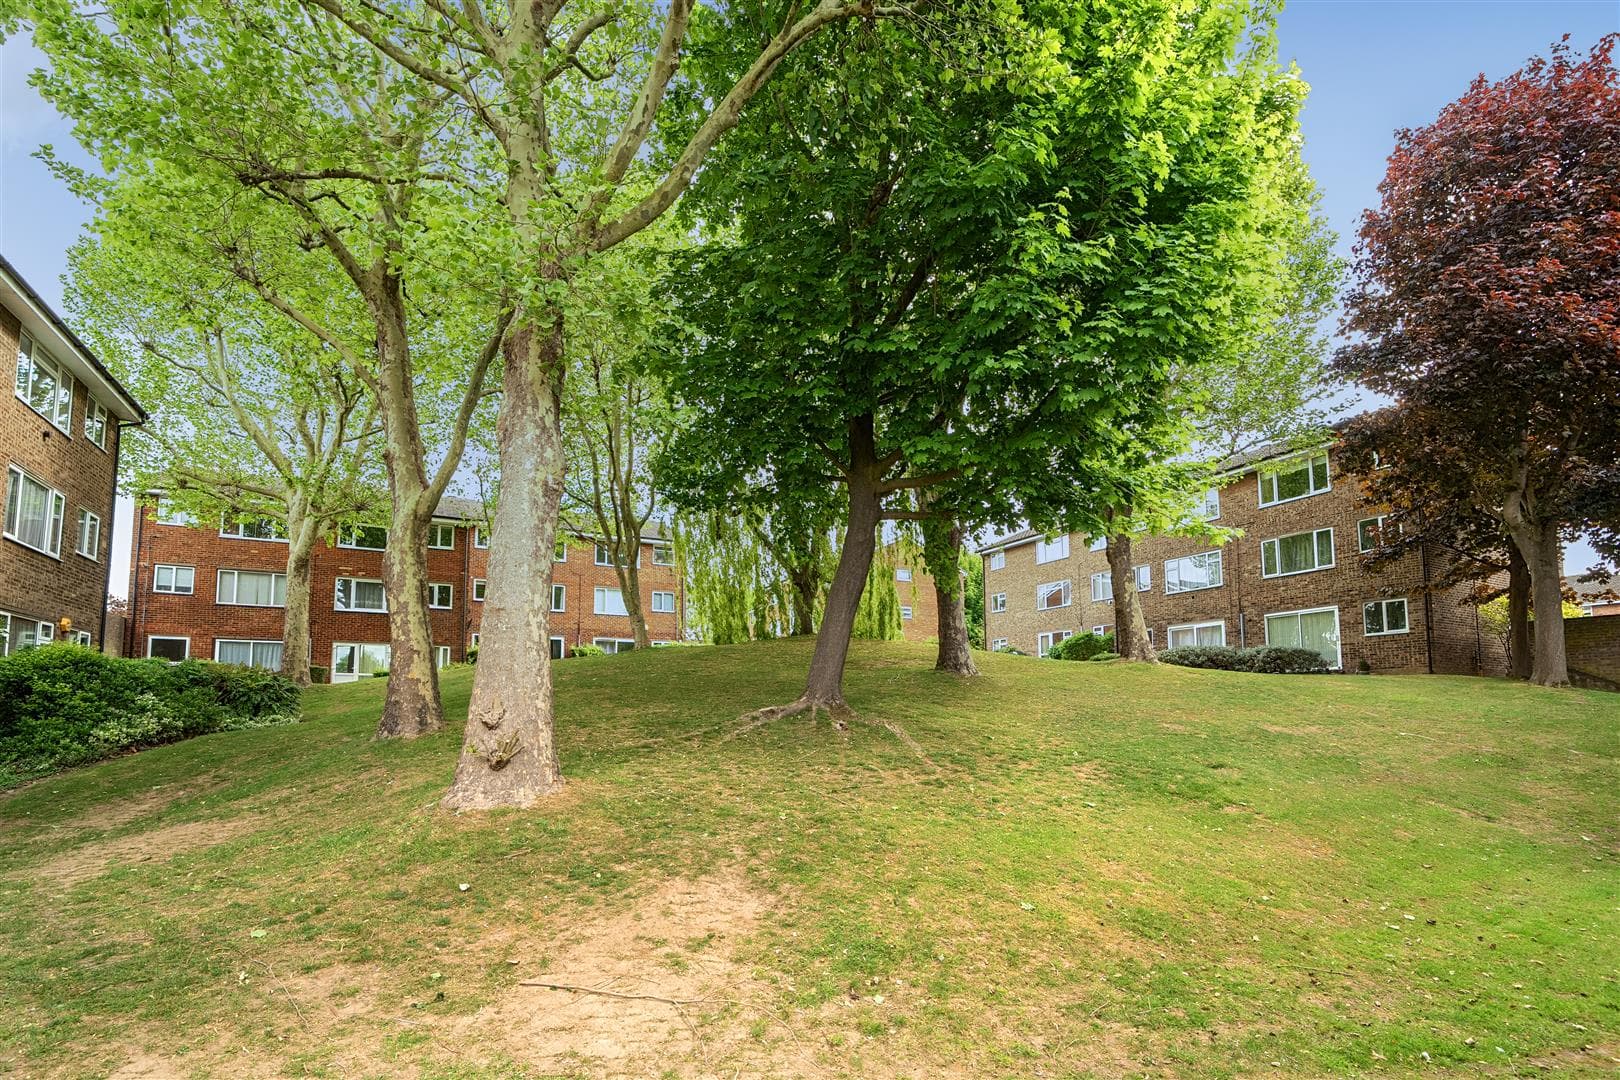
Well maintained secure communal grounds with central lake, mature shrub beds, laid lawn and seating areas. Residents parking and on street parking with no permit required.
LEASE & CHARGES
The lease has been extended until 2156 with approximately 129 years remaining. The service charge is approximately £550 per quarter, ground rent £15 per quarter and can be paid by direct debit if preferred.
TOTAL FLOOR AREA
The internal area as per the Energy Performance Certificate is 35sqm (Approx. 377sqft)
COUNCIL TAX BAND 'B'