'Chain Free' studio flat situated in Elgar Lodge within the ever popular Fair Acres development, offered with 129 year lease and looks out onto the private communal grounds and lake. The flat is well presented with bedroom and lounge areas, kitchen, bathroom and Worcester Bosch combination boiler. Close to local shops with bus links into Bromley & Croydon as well as being a short walk to Bromley South Station (17 mins to London) and High Street. The property would suit both a first time buyer or some one looking for investment.
COMMUNAL ENTRANCE
Communal entrance with secure entry phone system, lifts and stairs to all floors and secure entry to gardens and access to studio flats.
PORCH
Open recessed porch with bin and meter cupboard.
LOUNGE AREA 3.20m x 3.10m (10'6 x 10'2)
Double glazed window to front, wall mounted entry phone handset and radiator.
PARTIONED BEDROOM AREA
Range of fitted wardrobes with sliding mirrored doors to one wall and high level glazed windows to lounge area.
BATHROOM 1.80m x 1.57m (5'11 x 5'2)
Concealed cistern low level WC with mounted flush, wash hand basin with mono bloc mixer tap, Vinyl flooring and panel bath with shower over and fully tiled walls.
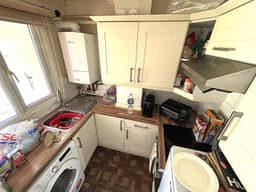
KITCHEN 2.18m x 1.60m (7'2 x 5'3)
Double glazed window to front. Range of wall and base units with work surfaces over and local tiling, four ring ceramic hob with oven below and extractor hood over, stainless steel sink with mixer tap and drainer. Space for tall fridge freezer, space with plumbing for washing machine and wall mounted Worcester Bosch combination boiler.
COMMUNAL GARDENS & PARKING
Well maintained secure communal grounds with central lake, mature shrub beds, laid lawn and seating areas. Non allocated residents parking spaces available throughout the development.
LEASE & CHARGES
The lease has been extended and has 129 years. The current charges are approximately £1800 per annum and the ground rent is £100 per annum.
TOTAL FLOOR AREA
The internal area as per the Energy Performance Certificate is 30sqm (Approx. 323sqft)
COUNCIL TAX BAND 'A'