Property Description
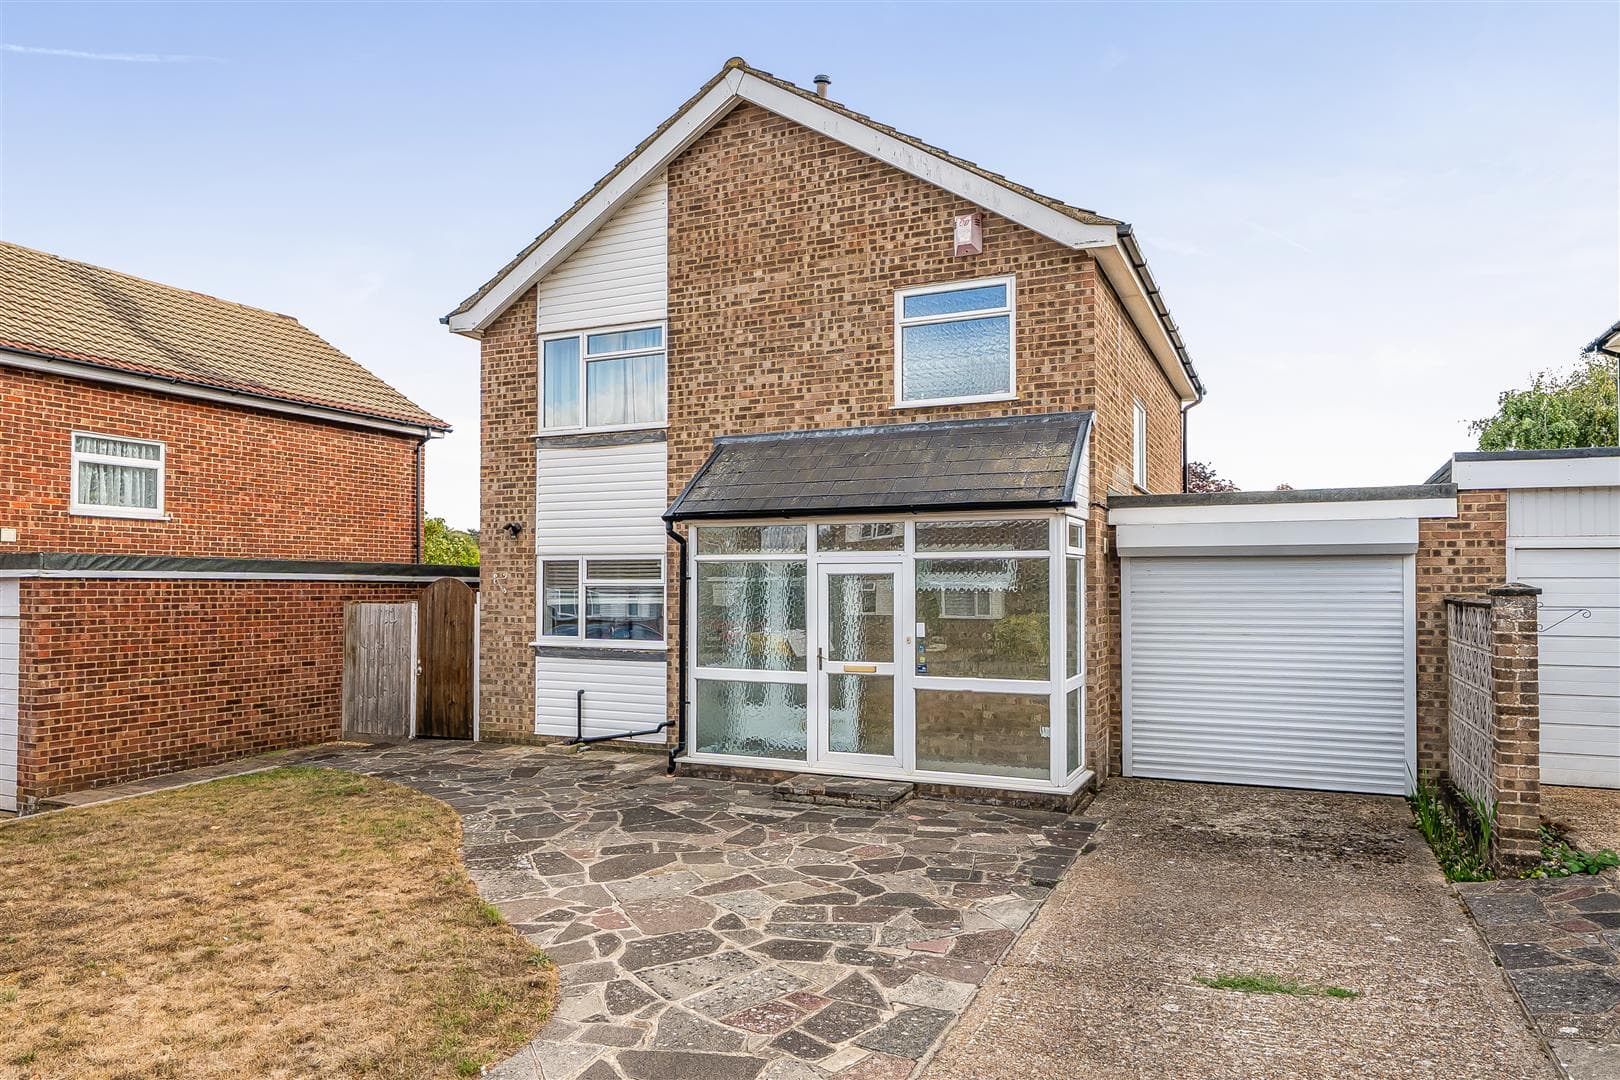
Ideally located in this much sought-after tree-lined avenue, just a short walk from the mainline station, the High Street, and incredibly popular schools, is this character three bedroom semi-detached house. The property offers tremendous potential, and offers a blank canvass for buyers wishing to create their own family home. It is worth noting that planning permission has been granted to substantially extend the property, and convert the loft to create a 4 bedroom, 3 bathroom residence (LBB references: 26/01318/HPA, 25/05581/LDC, and 25/05582/HPA). Complimented by a secluded rear garden which measures approximately 80'0", there is a detached garage to the side, and own driveway with parking. Requiring complete modernisation, the property is offered "chain-free". For those looking for a complete refurbishment project, viewing is highly recommended.
Entrance Porch
Door to front.
Entrance Hall
Hardwood door with stained glass and leaded light inserts, and matching windows to front and side. Stairs to first floor with cupboard under. Single panel radiator. Coving to ceiling.
.
Lounge 3.96m x 3.76m (13'0" x 12'4")
Double glazed bay window yo front with stained glass and leaded light inserts. Double panel radiator. Coving to ceiling. Feature brick fireplace
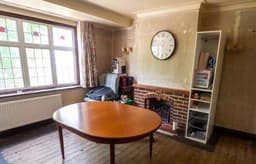
Dining Room 4.22m x 3.38m (13'10" x 11'1")
Brick fireplace. Coving to ceiling. Shelving to one recess with cupboard under. Single panel radiator. Opening to:-
Conservatory 3.66m x 2.87m (12'0" x 9'5")
Double glazed windows and door to garden.
Kitchen 4.72m x 2.24m (15'6" x 7'4")
In need of refurbishment. Wall mounted gas fired central heating boiler. Double glazed window overlooking the rear garden, and further double glazed windows and door to side. Work top with inset stainless steel sink unit.
First Floor Landing
Access to loft. Coving to ceiling. Double glazed leaded light effect window to the side.
Bedroom 1 4.27m x 3.30m (14'0" x 10'10")
Double glazed bay window to front with stained glass and leaded light effect inserts. Single panel radiator.
Bedroom 2 3.78m x 3.43m (12'5" x 11'3")
Double glazed window overlooking the rear garden, and with single panel radiator beneath.
Bedroom 3 2.77m x 2.41m (9'1" x 7'11")
Double glazed window overlooking the rear garden, and with single panel radiator beneath.
Bathroom
In need of refurbishment. Bath with separate shower unit over. Pedestal wash hand basin. Airing cupboard housing hot water cylinder. Heated towel rail. Fully tiled walls. Frosted double glazed leaded light and stained glass effect window to the front.
Separate WC
Low level WC. Partly tiled walls. Frosted double glazed window to the side.
Rear Garden approaching 24.38m (approaching 80'0")
In need of cultivation. Terrace immediately behind the property. Lawn. Trees and overgrown borders. Outside water tap.
Front Garden
Own driveway. Lawn. Borders and hedge screening from the road.
Garage
Up and over door to the front. Window and personal door to the side.
Agent's Note
Please note, these photos have been AI generated, simply to show a clear view of the rooms, without excess furniture and possessions, and have not been adapted in any other way.
The following information is provided as a guide, and should be verified by the purchaser prior to exchange of contracts.
Council Tax Band: "E"
EPC Rating: "E"
Total Square Meters: Approximately 115
Total Square Feet: Approximately 1243
Room dimensions: As per floorplan
This floorplan is provided in all good faith purely as an illustration and only to show the basic layout of the accommodation. It is not to scale. An internal inspection is necessary to fully understand layout and sizes of rooms.
Viewing by strict appointment with Edmund Orpington 01689 821904 or via email orpington@edmund.co.uk