'Chain Free' retirement apartment in the popular Andorra Court development. The spacious accommodation comprises large double bedroom, bathroom, fitted kitchen and lounge/diner overlooking the communal grounds and summer house. The development has on-site manager, emergency alarm pull cords, two passenger lifts, parking, laundry room, hair salon and communal lounge with kitchenette plus overnight accommodation for visiting guests is available for a small fee. Outside there are bus links both into and out of Central Bromley and within a short walk. there is M&S at BP, local shops and restaurants.
COMMUNAL ENTRANCE
Secure fob operated automatic front door leads into communal entrance with managers office, cloakroom and two guest suites.
COMMUNAL AREAS
Communal lounge with kitchenette, launderette with coin operated machines and lifts to all floors.
ENTRANCE HALL 3.05m x 1.14m (10' x 3'9)
Hardwood front door leads into entrance hall with wall mounted entry phone handset, alarm pull cord and electric heater. Large cloaks cupboard with meters and airing cupboard.
LOUNGE/DINER 4.93m x 3.35m (16'2 x 11')
Double glazed window to front and electric heater.
FITTED KITCHEN 2.06m x 2.06m (6'9 x 6'9)
Double glazed window to side and range of wall and base units with work surfaces over, local tiling and stainless steel sink with mixer tap and drainer. Space and point for free standing electric cooker, space for tall fridge freezer, Vinyl flooring and alarm pull cord.
DOUBLE BEDROOM
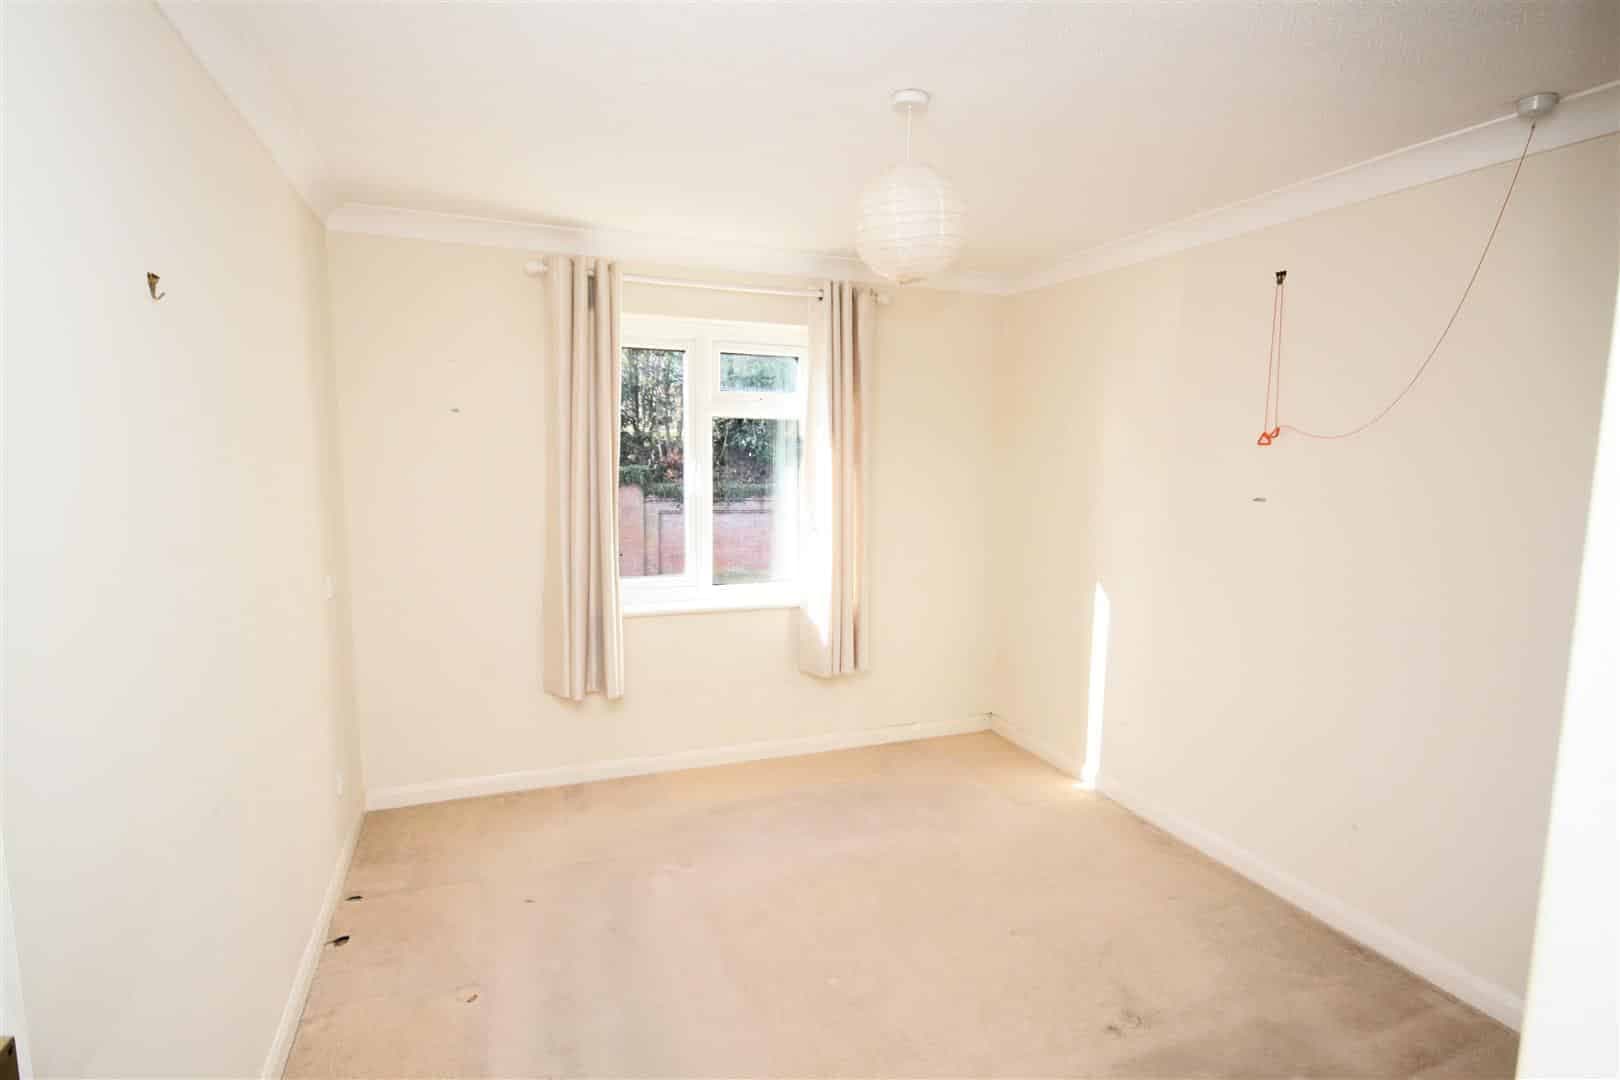
Double glazed window to front, electric heater, alarm pull cord and buit in wardrobes.
BATHROOM 2.03m x 1.68m (6'8 x 5'6)
Vinyl foor, low level WC, pedestal wash hand basin with mirror, light and electric shaver point over, fully tiled walls and panel bath with shower mixer tap. Alarm pull cord and chrome ladder towel warmer.
COMMUNAL GROUNDS
Well kept communal grounds to rear with parking and summer house.
LEASE & CHARGES
Services charges are approximately £242 per month which includes the ground rent. We have been informed the lease has approximately 56 years remaining.
TOTAL FLOOR AREA
The internal area as per the Energy performance certificate is 43sqm (Approx. 462sqft)
COUNCIL TAX BAND 'C'