‘Chain Free’ two bedroom semi-detached bungalow in need of updating. The property offers good size accommodation comprising two bedrooms, bathroom, 20’2 x 12’7 lounge/diner, conservatory, kitchen, family bathroom and separate WC. Outside there is a detached garage accessed via a shared driveway, 150’ mature rear garden and Mediterranean style front garden that could easily be converted to off street parking. Well located for all amenities including recreational facilities, local shops, schools and transport links it is understandable why this is such a sought-after residential road.
ENTRANCE HALL 4.27m x 0.91m (14' x 3')
Opaque double glazed door to side leads into entrance hall with wall mounted electric heater, cloaks cupboard and loft access hatch.
LOUNGE/DINER 6.15m x 3.84m (20'2 x 12'7)
Double glazed lead light window to front and double glazed sliding doors to rear leading to conservatory. Coving, wall mounted electric heater and electric feature fireplace.
CONSERVATORY 2.44m x 1.68m (8' x 5'6)
Double glazed sliding doors to rear and tiled floor.
BEDROOM ONE 3.30m x3.10m (10'10 x10'2)
Double glazed lead light window to front, wall mounted electric heater and range of fitted wardrobes.
BEDROOM TWO 3.35m x 2.84m (11' x 9'4)
Double glazed lead light window to side, wall mounted electric heater and built in cupboard.
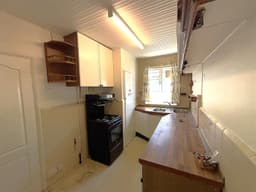
KITCHEN 3.35m x 2.18m (11' x 7'2)
Double glazed window to side, larder and vinyl flooring. Range of wall and base units with work surfaces over and local tiling, double bowl stainless steel sink with mixer tap and drainer. Space and point for free standing gas cooker, space for tall fridge freezer and space with plumbing for washing machine.
INNER HALLWAY
Inner hallway with double glazed door to rear leading to porch.
FAMILY BATHROOM 2.44m x 1.47m (8' x 4'10)
Opaque double glazed window to side, fully tiled walls and wall mounted electric heater. Panel bath with Triton electric shower over and screen, pedestal wash hand basin, chrome towel warmer and wall mounted mirrored bathroom cabinet.
CLOAKROOM
Opaque double glazed window to side, high level WC and fully tiled walls.
PORCH 1.52m x 1.07m (5' x 3'6)
Double glazed porch with door to side leading to garden.
REAR GARDEN 45.72m approx (150' approx)
Side access gate, two patio areas with laid lawn areas and mature tree and shrub beds. Wooden storage shed.
DETACHED GARAGE 5.41m x 2.54m (17'9 x 8'4)
Up and over door to front, window to rear and personal door to side. Power and light.
FRONTAGE
Mediterranean style frontage with path to front door and mature shrub beds.
TOTAL FLOOR AREA
The internal area as per the Energy Performance Certificate is 65sqm (Approx. 700sqft)
COUNCIL TAX BAND 'D'